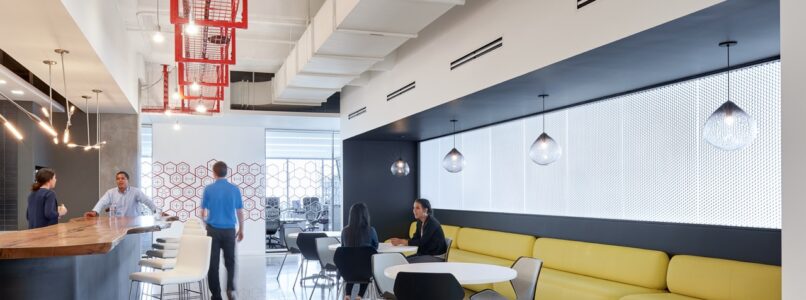
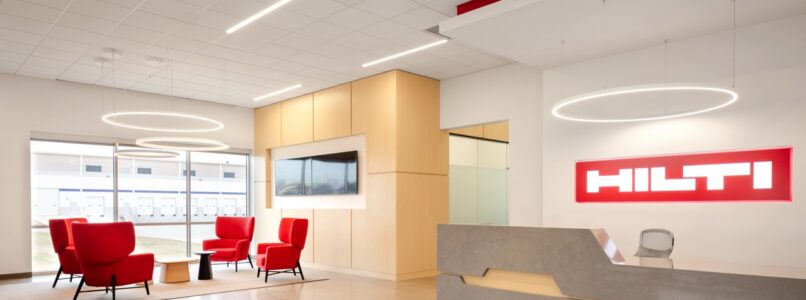
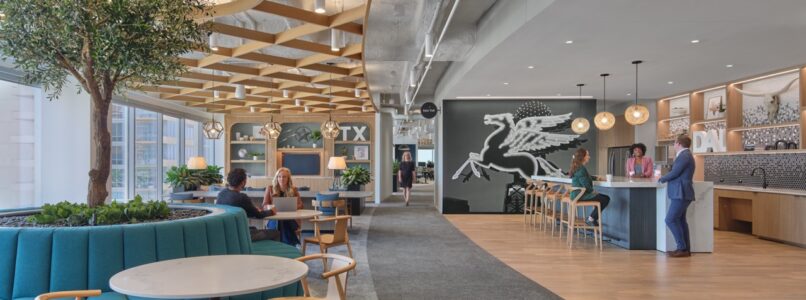
For Hilti, culture and brand identity are deeply connected to how the company works. Built around the values of integrity, courage, teamwork, and commitment, Hilti’s North American headquarters in Plano was designed to create an environment that reflects those principles while empowering its people to connect and collaborate. Following the successful completion of Hilti’s product testing and repair center, Pacific Builders was selected once again to partner with Hilti and Gensler to bring this vision to life. More than 26,000 modified Hilti products were woven into the architecture, and the entire office was constructed using Hilti tools and materials—making the workplace a true expression of the company and its work. A custom exposed structural steel staircase serves as a centerpiece, incorporating a unique collaboration “pit,” while exposed ceilings, high-performance acoustical treatments, and custom architectural elements reinforce the innovative design. Delivered on an aggressive schedule, the headquarters earned an AIA Built Design Award and became another milestone in Pacific Builders’ long-standing relationship with Hilti.
As Hilti North America expanded its Dallas-Fort Worth operations, the global construction technology company selected a 354,000 SF facility at Bison Grove Business Park in Lewisville to serve as its Dallas distribution center. Building on successful partnerships for Hilti’s North American headquarters and product testing and repair center, the company once again selected Pacific Builders to deliver its new facility. Working alongside Corgan, Pacific Builders transformed the large-scale industrial space to support Hilti’s distribution operations and continued growth in the region. The project represents another chapter in a long-standing relationship with Hilti and demonstrates Pacific Builders’ ability to deliver complex facilities across the full spectrum of its operations—from corporate workplace and specialized testing to large-scale distribution.
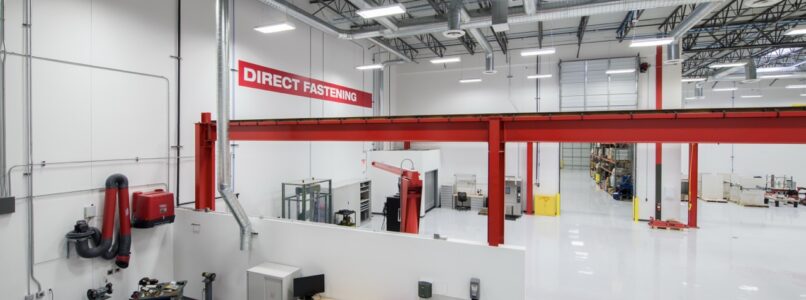
As a global leader in products and technology for the construction industry, Hilti needed a highly specialized facility capable of supporting product testing, repair, training, and assembly under one roof. A repeat client, Hilti selected Pacific Builders to deliver the 80,000 SF Irving facility, which required significant infrastructure upgrades to accommodate its demanding operations. The project included UL-rated firestop testing labs, concrete spoil containment and recycling systems, training rooms, laboratories, and product assembly areas, along with the demolition of the existing interior slab and installation of a new structural slab to support specialized functions. The result is a purpose-built industrial environment that provides the infrastructure and flexibility Hilti needs to test, develop, service, and support the products and technologies it brings to the construction industry.
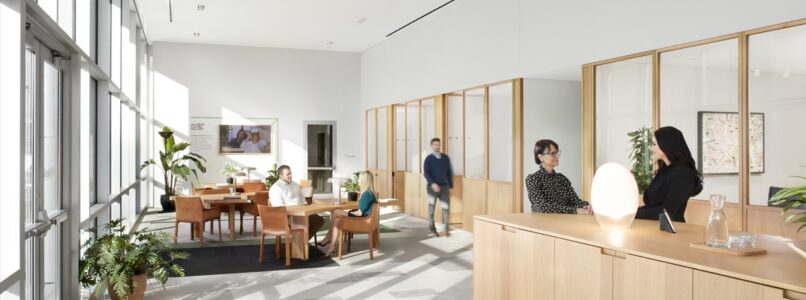
For more than a decade, Heidelberg Materials, formerly Lehigh Hanson, has trusted Pacific Builders to support the evolution of its workplace. For the five-floor restack of its Las Colinas office, Pacific Builders partnered with Corgan early in the design process to carefully plan construction around an active, occupied environment that includes critical 24-hour operations used to monitor facilities across the organization. The phased renovation introduced a fresh, modern workplace featuring bold graphic wallcoverings and a 25-foot custom mixed-media reception desk incorporating polished concrete, wood, and decorative metal. Throughout each phase, the client, architect, and construction teams applied lessons learned to continually improve coordination and efficiency while minimizing disruption to ongoing operations. That collaborative approach helped deliver the project five months ahead of schedule, creating a refreshed workplace while maintaining the continuity essential to Heidelberg Materials’ business.
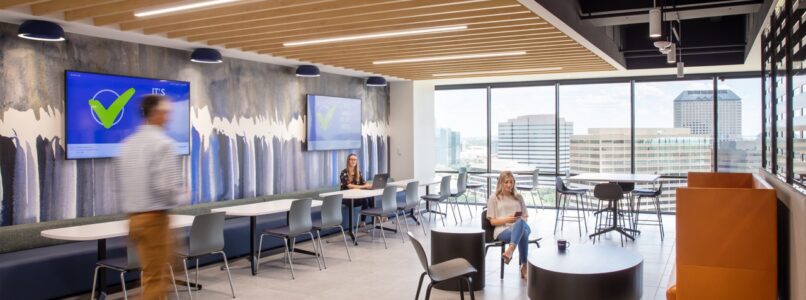
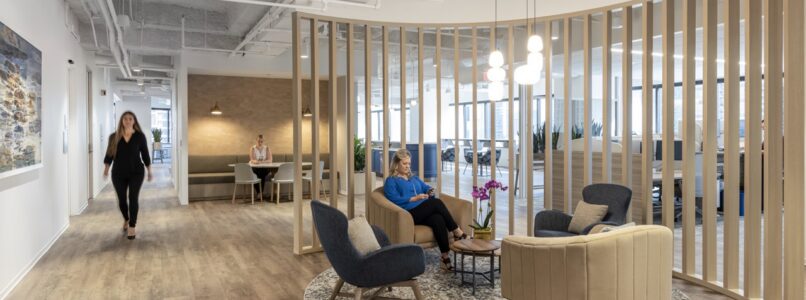
When Grant Thornton relocated from its Downtown Dallas office to Ross Tower, the move offered an opportunity to rethink the workplace around a more hospitality-inspired, employee-focused experience. Having partnered with Pacific Builders on its previous office, the audit, tax, and advisory firm once again selected our team to bring its next workplace vision to life. Working alongside LB Design, Pacific Builders delivered a fresh, modern environment featuring warm wood accents, textured finishes, operable partitions, glass-front phone booths and private offices, and a central break area designed as a destination for employees to gather and connect. The result is a welcoming, flexible workplace that reflects the evolution of how Grant Thornton’s Dallas team works while continuing a trusted relationship with Pacific Builders.
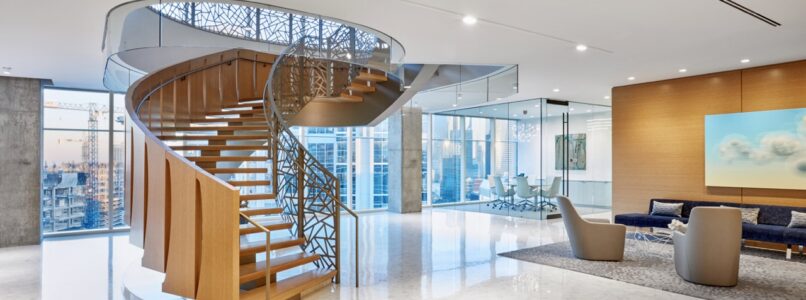
Foley & Lardner is a distinguished law firm in the Dallas area and first approached Pacific Builders after occupying the same space for 30 years. The firm was looking for an updated look for their office and was ready to trade out dark wood for lighter colors and natural light. Foley selected Pacific Builders during design development to assist with extensive budgeting for their new space as the anchor tenant in the new McKinney & Olive building in Uptown Dallas. Gensler designed the space to facilitate a monumental culture shift, transforming the firm’s office interiors. The focal point of the intricate, modern space is a one-of-a-kind floating staircase designed with custom decorative metal handrails and hand-fitted stained treads and balusters. Unique collaborative conference areas equipped with custom Armstrong Soundscape ceilings complement the staircase as does the surrounding lobby, which features large aggregate terrazzo.
As growth in Dallas-Fort Worth continued north, Fidelity Investments was ahead of the curve, establishing its workplace at Legacy West in Plano—one of the area’s premier destinations for business, dining, and entertainment. Pacific Builders partnered with Sasaki to bring Fidelity’s vision for the space to life, creating a contemporary environment reflective of the firm’s forward-thinking approach. Intricately detailed millwork is featured throughout, including artisanal wood office fronts fabricated in Chicago and a double switchback staircase with floating landings that serves as a defining architectural element. Precise coordination was also essential to seamlessly transition stone slab flooring into adjacent carpet and wood finishes. The result is a sophisticated, thoughtfully crafted workplace positioned to support Fidelity and its people within one of DFW’s most dynamic business communities.
With a long-standing presence in Dallas and deep ties to the local business community, this global consulting firm sought to create a workplace that felt distinctly Dallas while complementing its offices around the world. Pacific Builders partnered with Perkins & Will to bring the vision to life at One Victory Park, delivering a sophisticated environment centered around collaboration, innovation, and employee experience. Distinctive features include a radius lattice wood ceiling, custom millwork with woven rattan details, and an integrated raised access flooring system. Executing the highly detailed design required careful coordination of complex architectural elements, specialized HVAC systems, challenging lead times, and a remote design team. The result is a thoughtfully crafted workplace that combines the character of its Dallas location with the quality and sophistication of a global organization.
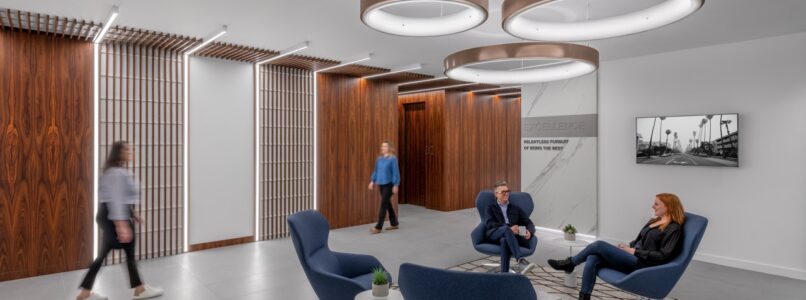
As one of the nation’s leading multifamily investment and management firms, Knightvest has built its business around design-driven quality, operational excellence, and a people-first culture. When creating its own workplace, the firm wanted an environment that reflected those same principles. Pacific Builders partnered with Charter Acquisitions and Arcadis to bring that vision to life through a highly customized office featuring stone walls engraved with Knightvest’s core values, specialty acoustic ceilings, and unique millwork designed for an in-house recording studio. Intricate architectural details required precise sequencing and alignment throughout the space, while proactive planning helped the team navigate early material procurement challenges. The result is a distinctive workplace that feels authentically Knightvest—showcasing its brand, values, and commitment to creating exceptional environments for people to thrive.
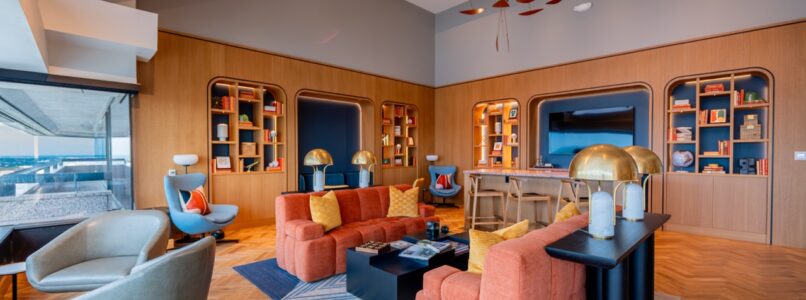
As ClubCorp evolved into Invited Clubs, the transformation of the former La Cima Club into Constellation Club became part of a broader shift toward elevating the experience for its members. Located atop the iconic Towers at Williams Square, the project built upon the strong foundation of the existing club while introducing a fresh identity and sophisticated new environment. Pacific Builders joined the team during design development, partnering with Invited Clubs, Vanderbilt Properties, and Thiel & Thiel to bring the vision to life. Inspired by a refined 1950s aesthetic, the reimagined club pairs distinctive design details and luxury finishes with sweeping views of Las Colinas, creating an elevated dining and social experience that honors the club’s history while introducing a new era for its members.