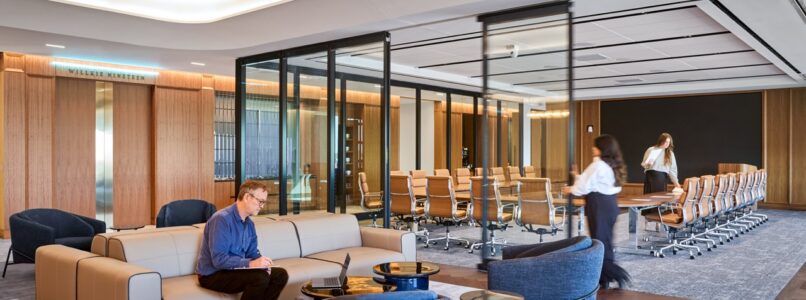
As Willkie Farr & Gallagher relocated its Dallas office, the international law firm envisioned a new workplace that would feel visionary, timeless, and sophisticated while elevating the experience for clients, attorneys, and staff. Pacific Builders partnered with Corgan to bring that vision to life at The Quad, creating a refined environment that balances the privacy and performance of a premier law practice with modern hospitality-inspired amenities. Expansive client-facing conference areas, floor-to-ceiling glazing, custom wood paneling, switched privacy glass, and a golf simulator with an adjoining lounge and bar create a distinctive experience throughout the office. Behind the design, extensive coordination brought together premium finishes, advanced technology, enhanced acoustics, and custom bronze detailing with precision. The result is an elevated Dallas workplace that reflects Willkie’s global reputation while creating a sophisticated new home for the firm’s continued growth.
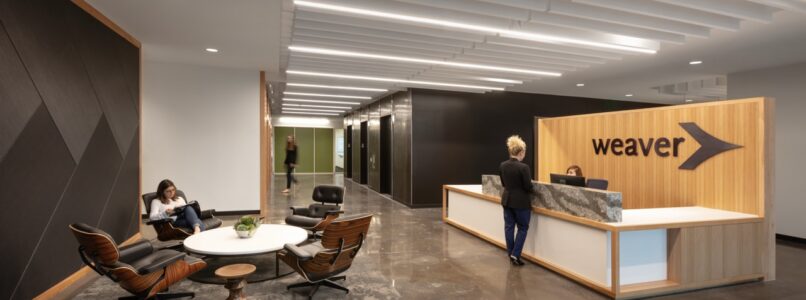
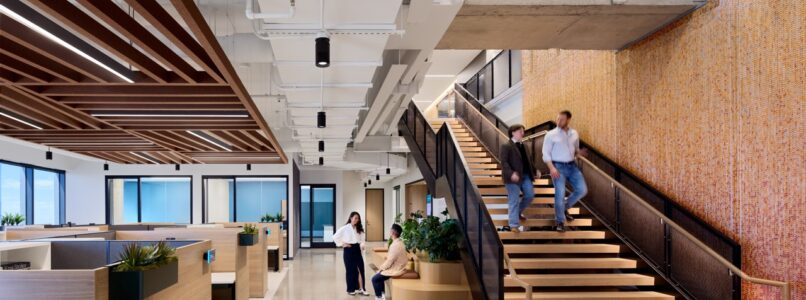
Weaver, the largest independent accounting firm in the Southwest, needed to consolidate offices and find a new space to support their brand, culture and growth in a prime Dallas location for both business activities and work-life integration.They settled on The Union in Uptown Dallas, a mixed-use building that opened in 2017, and partnered with Pacific Builders to build the new corporate interiors on the ninth and 10th floors. Designed by Corgan, the space is opened to allow employees to collaborate, leverage technology and take advantage of functional areas.Highlights of the office include frameless glass partitions, intricate millwork accents and a metal-framed monumental stair with custom wood treads. Pacific Builders’ attention to detail was critical in carrying out the sleek, modern design complete with clean lines and high-end finishes.
For its Dallas office, Thompson Coe wanted a workplace that reflected the stature of the national law firm while embracing the character of its Texas roots. Pacific Builders partnered with Gensler and CBRE to bring the three-floor vision to life at Plaza of the Americas through a sophisticated, distinctly Texas-inspired design featuring Italian floor tile, custom finishes, and a modular box ceiling that creates a defining architectural element across the space. Delivered in three phases, the project required careful coordination of luxury material procurement and installation while accommodating significant base-building infrastructure upgrades occurring alongside construction. Through close collaboration and detailed planning, Pacific Builders successfully navigated the complexities of the active project environment to deliver a refined workplace that gives Thompson Coe a distinctive Dallas presence within its broader portfolio of offices.
As Simpson Strong-Tie continues to grow its national footprint, the company selected Plano’s Granite Park Six for its second headquarters and an expanded presence in North Texas. Pacific Builders partnered with OTJ Architects to create a workplace designed to support Simpson Strong-Tie’s culture of innovation, collaboration, and continued growth while strengthening its connection to the company’s nearby McKinney manufacturing operations. The floor-and-a-half office features modern workplace amenities, an Innovation Room, stadium-style seating, and Simpson Strong-Tie products thoughtfully incorporated and showcased throughout the design—a fitting reflection of the company and the industry it serves. The result is a workplace that feels distinctly Simpson Strong-Tie, giving its people a new home in Texas while celebrating the products, culture, and innovation that have defined the company since 1956.
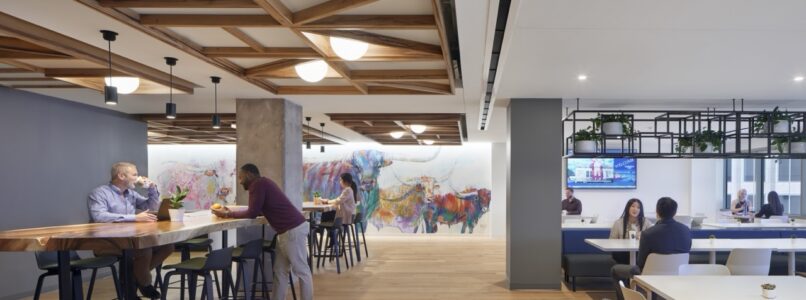
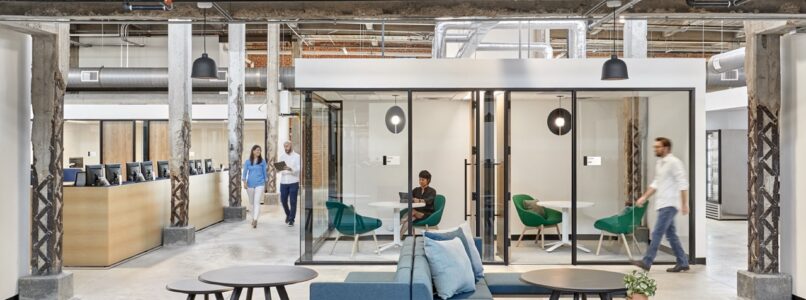
As Simpli.fi expanded its team, the Fort Worth-based technology company saw an opportunity to make a significant change from a traditional office environment to a workplace with a story all its own. Simpli.fi selected the historic Mule Barns in the Fort Worth Stockyards, transforming buildings dating back to 1909 into a modern headquarters rooted in the character of the original architecture. Pacific Builders partnered with Vidaurri Management Group and HKS to carefully bring the vision to life, preserving elements such as the original hay lofts and fortified brick columns while introducing open workspaces, conference rooms, shared amenities, and recreation areas. Expansive windows and high ceilings fill the office with natural light, creating a workplace that feels both distinctly modern and unmistakably Fort Worth. The result gives Simpli.fi a unique headquarters designed to support its growing team while contributing to the continued revitalization of one of the city’s most historic districts.
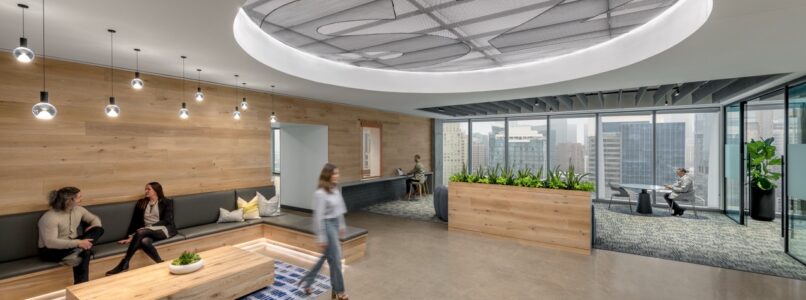
As a successful multifamily investor and developer, S2 Capital wanted its workplace to reflect the elevated brand and experience it brings to its own real estate investments. Located in Dallas’ prestigious Harwood District, the new office was designed as a sophisticated, client-facing environment that balances luxury with the energy of S2’s culture. Pacific Builders partnered with JLL and SmithGroup to bring the vision to life through rich wood-clad walls, custom banquette seating, modern metal lighting, and refined finishes throughout. At the heart of the office, a flexible multipurpose space supports everything from meetings and everyday collaboration to the firm’s frequent client and industry events. The result is a polished yet energetic workplace that gives S2 Capital an environment as distinctive as the brand it has built.
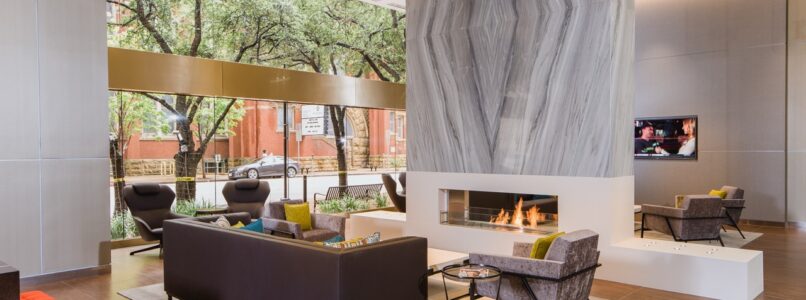
An iconic fixture of the Downtown Dallas skyline, Ross Tower is also a property with deep ties to Pacific Builders, with our team completing projects in the building for nearly the entire history of our company. When new ownership set out to reposition the property, Pacific Builders was selected once again—returning for the second major renovation of the building’s lobby. Partnering with BOKA Powell, the team transformed the lobby and exterior approach to create a more prominent arrival experience, including a grand entrance and new center drive designed to improve pedestrian access and drop-offs within the busy downtown setting. Inside, modern finishes and integrated technology refreshed the experience while respecting the building’s established character. The result brings new energy and presence to a Dallas landmark while continuing Pacific Builders’ decades-long history at Ross Tower.
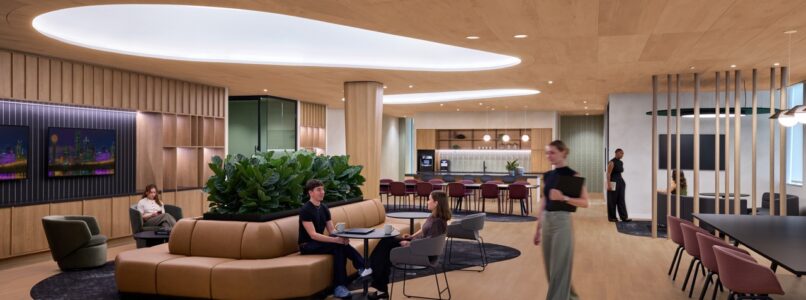
Rocket Mortgage’s 162,000 SF workplace at Cypress Waters was designed to bring people together, balancing focused work with spaces that encourage collaboration, learning, and connection. Building on an established relationship with Rocket Mortgage, Pacific Builders worked alongside Perkins&Will and DFW Project Solutions to bring the company’s distinctive workplace vision to life. Warm wood finishes, abundant greenery, custom millwork, and hospitality-inspired lounges create an inviting atmosphere, while sweeping wood ceilings and sculptural lighting give the workplace a strong architectural identity. A dramatic two-story arrival space, large training center, cafés, conference rooms, and a variety of informal gathering areas provide employees with different ways to work and connect throughout the day. The result is a sophisticated yet approachable workplace that feels distinctly Rocket Mortgage and reflects the energy of its people and brand.
Pacific Builders partnered with DCP and Corgan to bring their innovative design to life. Our team delivered a two-story fitness center, modern training and conference spaces, a reimagined boardroom, and a striking refreshed atrium—all completed seamlessly in an occupied building and achieving LEED certification. Corgan’s design featured elevated finishes including terrazzo flooring, acoustic ceiling baffles and wall panels, banquette seating, operable partitions, and a curated mix of high-end textiles and wall coverings from leading manufacturers. The result: a sophisticated, functional workplace that balances performance, comfort, and design excellence.
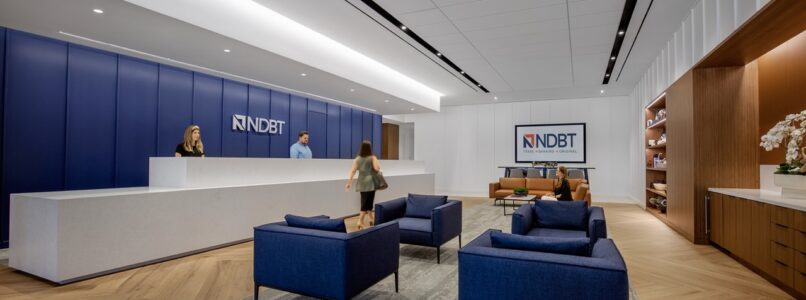
For more than 60 years, North Dallas Bank & Trust has been a trusted presence in the Dallas community, with a strong sense of history reflected in the properties it owns and operates. When the bank embarked on the first major renovation of its corporate headquarters in nearly 30 years, it once again turned to Pacific Builders to help transform the longtime property for its next chapter. Partnering with Gensler, Pacific Builders completed a comprehensive modernization of the headquarters and Dallas Banking Center, reimagining everything from the bank lobby and teller lines to executive suites, offices, employee and customer lounges, technology, and drive-thru facilities. The transformation created a sophisticated, welcoming environment for customers while providing a modern workplace for the bank’s dedicated team, including many long-tenured employees. The result is a headquarters that feels every bit as established and prestigious as the North Dallas Bank & Trust name while positioning the organization for decades to come.