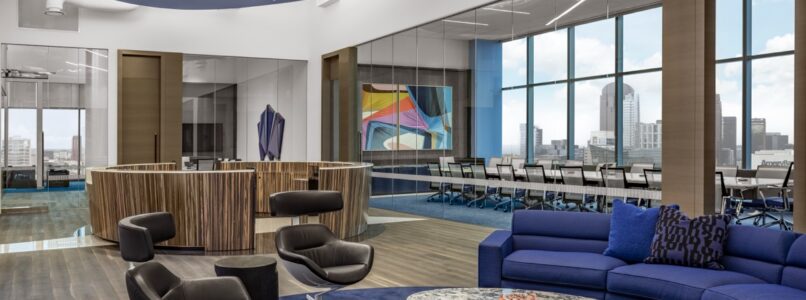
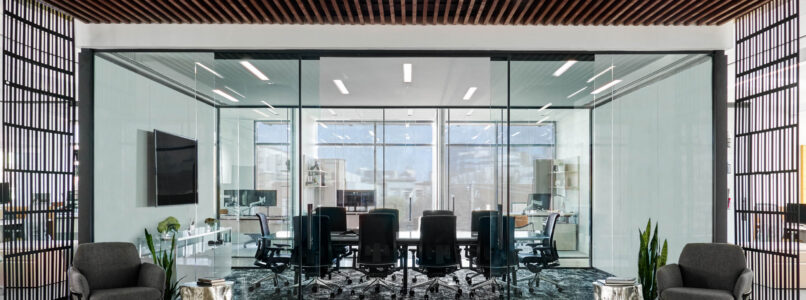
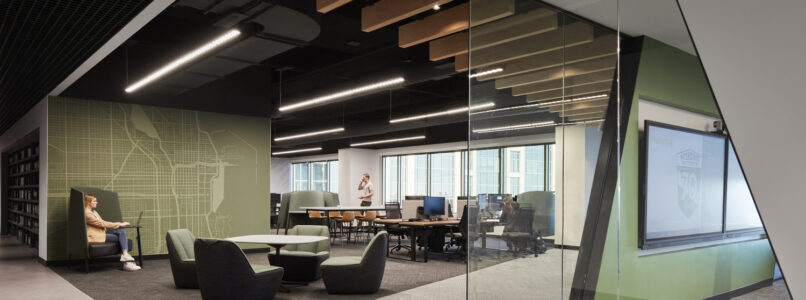
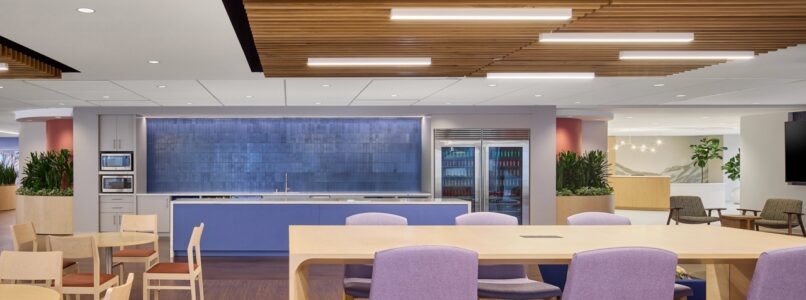
As McDermott Will & Schulte expanded its presence in Dallas, the firm selected a premier penthouse space atop Harwood No. 14 to create a workplace reflective of its sophisticated practice and continued growth. Pacific Builders partnered with CBRE and AREA Architecture to bring the 25,000 SF office to life, using the unique scale and volume of the penthouse to create an open, highly detailed environment with floor-to-ceiling glass, collaborative workspaces, breakout areas, and high-performance conference rooms. Executing the firm’s well-defined and complex workplace program required close coordination with client and project stakeholders located across Washington, D.C., New York, and Chicago. The result is a refined, high-performing law office that makes the most of its distinctive setting while establishing an elevated home for the firm’s growing Dallas presence.
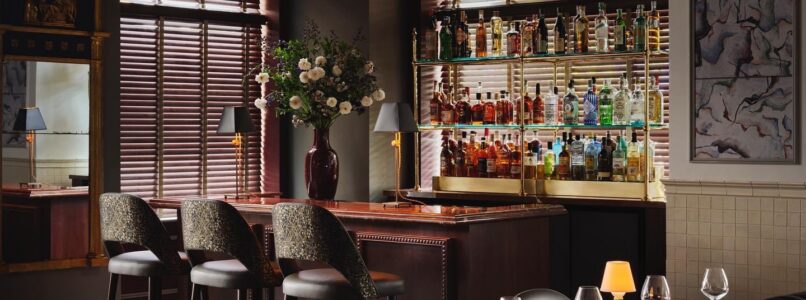
As the flagship of Duro Hospitality’s collection of luxury dining concepts, Mister Charles was envisioned as something distinctly different—a bold evolution of the hospitality group’s signature approach to dining, design, and guest experience. Located within the landmark former Highland Park Soda Fountain building, the restaurant pairs the character of its historic setting with a series of highly curated spaces, each designed to create its own unique atmosphere. Pacific Builders worked closely with Duro Hospitality and the project team to execute the intricate vision, including a custom 35-foot ceiling structure designed to enhance acoustics, a distinctive wine cellar, and a show-stopping staircase leading to the mezzanine. Detailed coordination and craftsmanship were essential to bringing together the project’s layered architectural elements and luxury finishes. The result is a one-of-a-kind destination that captures Duro’s creative culture while setting a new standard for its growing portfolio of Dallas-Fort Worth restaurants.
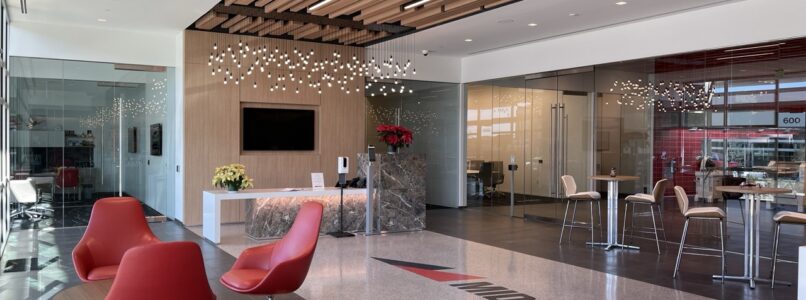
Middleby Innovation Kitchens (MIK) is a one-of-a-kind global destination where chefs, customers, and industry partners come together to experience Middleby’s latest commercial kitchen technologies firsthand. Pacific Builders helped bring the 40,000 SF facility to life, featuring 15 active cooking vignettes and more than 150 pieces of live equipment, along with a state-of-the-art training room, 70-person dining room, and 14-seat chef’s table at the heart of the showroom. Bringing this highly specialized environment together required extensive coordination, with power, gas, water, ventilation, equipment dimensions, and utility locations reviewed piece by piece to ensure every connection was precisely positioned before equipment arrived. Tile and terrazzo flooring, decorative lighting, wood slat and drywall cloud ceilings, and custom metal details complete an environment designed to welcome products, people, and culinary ideas from around the world. The result is more than a showroom—it is a working global hub for demonstration, education, collaboration, and innovation.
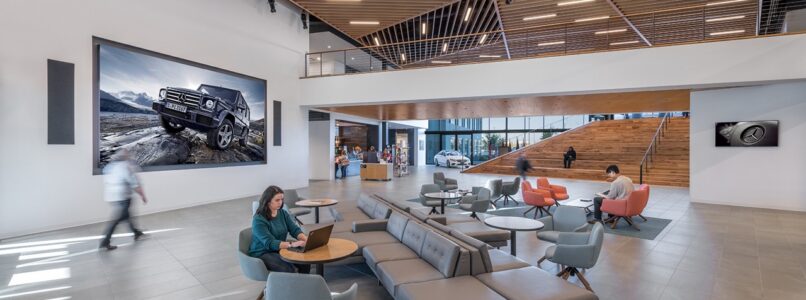
Mercedes Benz Financial Services USA LLC, headquartered in Farmington Hills,Michigan, with Business Center Operations in Fort Worth, Texas, provides brand‐specific financial products and services for Mercedes Benz and smart automotive dealers and their retail customers.Pacific Builders was selected during design development to finish-out Mercedes Benz Financial Services’ brand new build-to-suit regional office at Alliance in Fort Worth. SmithGroup designed the award-winning facility that mixes classic design with state-of-the-art smart technology. Pacific finished out the interiors while the shell building was still being constructed, which required exacting logistical planning, particularly for the technology walls and smart conference rooms which necessitate a dust-free environment for install. The space also features a full sized commercial kitchen and cafe with a custom CaptiveAire ventilation system, restaurant-grade walk-in refrigeration and freezers and a wood-burning pizza oven.
With more than 40 years of experience in commercial real estate investment, Macfarlan Capital Partners has built its reputation by identifying unique opportunities and creating long-term value. For its Dallas office, the firm selected Parkland Knight, a boutique office building just north of the historic Old Parkland campus in Oak Lawn, and partnered with Omniplan and Pacific Builders to create a workplace reflective of its sophisticated approach to real estate. Custom architectural elements define the space, including one-of-a-kind metal feature walls and a dramatic dark wood ceiling at the entry, while floor-to-ceiling MAARS glass office fronts allow natural light to extend throughout the workplace. The result is a refined, artfully detailed environment that complements its distinctive setting while reflecting the experience and character of Macfarlan Capital Partners.
As workplace expectations evolved, Lake Vista 7 set out to reposition the property with the modern amenities today’s companies and employees expect. Pacific Builders partnered with BOKA Powell and JLL to transform the building’s lobby and shared amenity areas, creating a more engaging experience for both current and prospective tenants. The renovation introduced a new fitness center and shared locker rooms, café lounge and dining areas, team breakout spaces, along with refreshed outdoor recreation areas and landscaping. The result is a modern, amenity-rich environment that brings new energy to the property, supports work-life balance, and strengthens Lake Vista 7’s ability to attract and retain top-tier tenants.
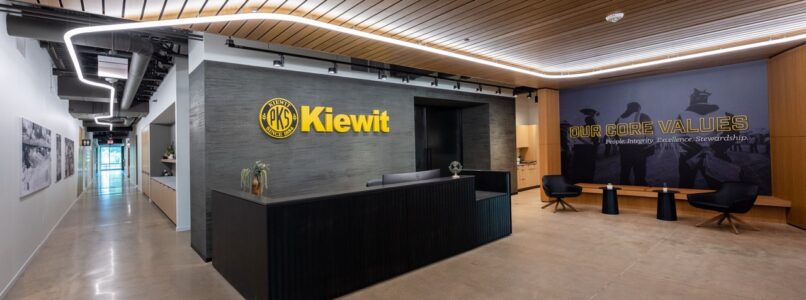
As one of North America’s most established construction and engineering organizations, Kiewit understands firsthand what it takes to execute complex projects at the highest level. That expertise made its selection of Pacific Builders to deliver its own workplace especially meaningful—and has led to a relationship spanning multiple projects and phases. Working alongside Noddle Companies and HOK, Pacific Builders brought Kiewit’s Dallas office to life through a sophisticated design that balances the company’s industrial roots with an elevated workplace experience. Steel elements are paired with high-end custom millwork throughout, while an open floor plan, full-service café, and thoughtfully designed amenities create spaces for employees to connect and collaborate. Proactive planning helped the team navigate material procurement challenges and maintain the quality expected by a client that knows construction inside and out. The result is a workplace reflective of Kiewit’s legacy, craftsmanship, and high standards—and a partnership built on mutual respect for how great projects get done.
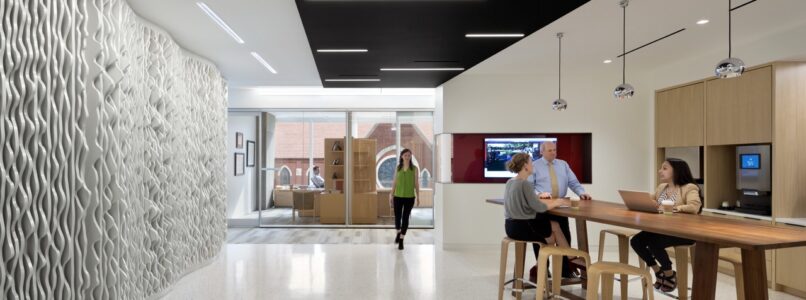
With roots in Texas dating back to 1887, Jackson Walker has played a longstanding role in the state’s business and legal community—and for decades, the firm has trusted Pacific Builders with the construction of its workplace environments. For its four-floor Dallas office at KPMG Plaza at Hall Arts, Pacific Builders partnered with Gensler to deliver a sophisticated first-generation space while construction of the building itself was still underway. The workplace combines flexibility with distinctly local character, featuring central collaboration zones with reconfigurable DIRTT walls and custom millwork “music walls” inspired by the sound waves of Johnny Cash’s “Ring of Fire.” Careful coordination between the interior and ongoing base-building construction was essential throughout the project. The completed office earned LEED® CI Gold certification and represents another chapter in a relationship between Jackson Walker and Pacific Builders that has spanned decades.
After more than two decades in its longtime North Dallas office, Interstate Batteries saw its move to International Plaza II as an opportunity to create a headquarters that better reflected its brand, values, and commitment to its people. Pacific Builders partnered with Corgan and CBRE to bring the new three-floor workplace to life, creating an elevated environment that feels distinctly Interstate Batteries. Thoughtful brand integration and sophisticated finishes are woven throughout a mix of open offices, team rooms, conference and huddle spaces, break areas, and collaborative environments designed to bring people together. The result is a welcoming, highly functional headquarters that gives Interstate Batteries a fresh expression of its identity while creating a workplace designed for the next chapter of the organization.
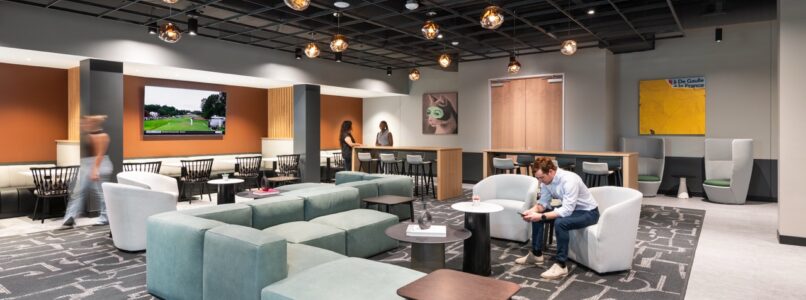
For nearly two decades, Pacific Builders has served as a trusted construction partner for this Confidential Hospitality Client, completing dozens of projects and hundreds of thousands of square feet of renovations across its DFW operations. At The Colonnade alone, the relationship has included work across eight floors, with Pacific Builders recently returning to renovate spaces our team originally completed in 2010—a testament to the trust built through years of consistent performance. For the latest phased renovation, Pacific Builders partnered with OPX to update the client’s regional corporate hub while operations continued throughout the building. The project introduced a new hospitality-inspired amenity hub designed for everyday employee use as well as larger gatherings that bring teams together from multiple locations. With key stakeholders located out of state, proactive communication and careful coordination were essential throughout construction. The result is an evolved workplace that supports the client’s changing needs while continuing a partnership built project by project over many years.