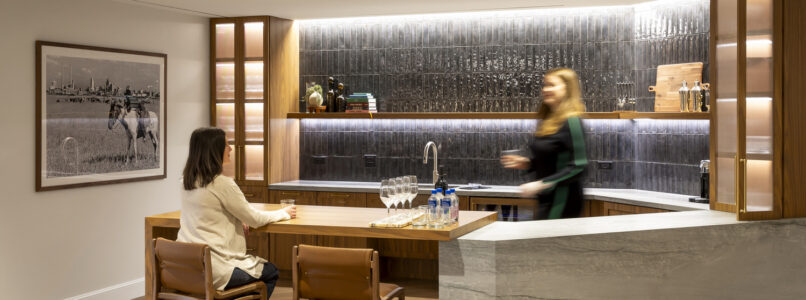
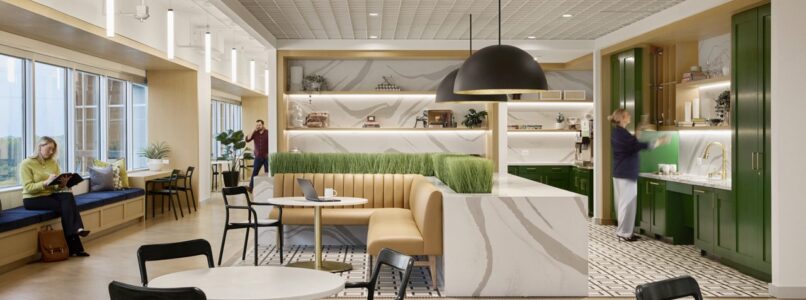
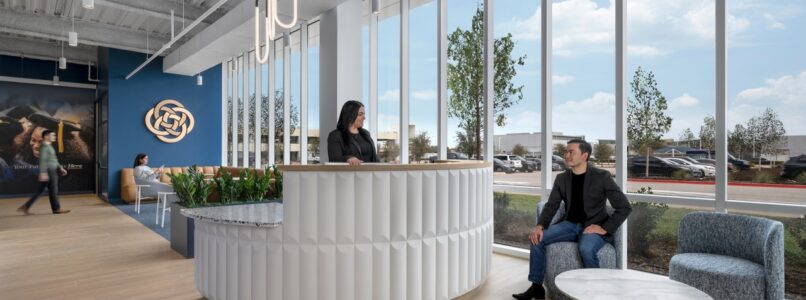
When global advisory firm Brunswick Group relocated from The Crescent, the move represented an opportunity to create a workplace that reflected a shift toward a more employee-focused culture. The firm selected a new location in Dallas’ Oak Lawn area, offering greater access to neighborhood amenities and an environment better suited to the experience it envisioned for its people. Pacific Builders partnered with Corgan and VVA to bring that vision to life through a sophisticated, hospitality-inspired workplace featuring handmade wall tile, distinctive textured wallcoverings, high-end wood flooring, and thoughtfully detailed finishes throughout. Careful coordination and flexibility during construction ensured the design maintained its elevated quality while responding to evolving project needs. The result is a refined, welcoming workplace that pairs Brunswick’s high standards with an environment designed around its people.
Pacific Builders delivered Gensler’s vision of a luxury space for an international consulting group that spans three full floors at Saint Ann Court in Dallas’ Harwood District.This high-end office space includes a three-story monumental stair, floor-to-ceiling glass DIRTT office fronts, unique and intricate millwork features, as well as an exquisite roof-top terrace.Efficient and proactive planning, along with attention to detail, resulted in a sleek new office space that blends the modern-day work environment with natural lifestyle elements to create an inviting space for employees, clients, and visitors.
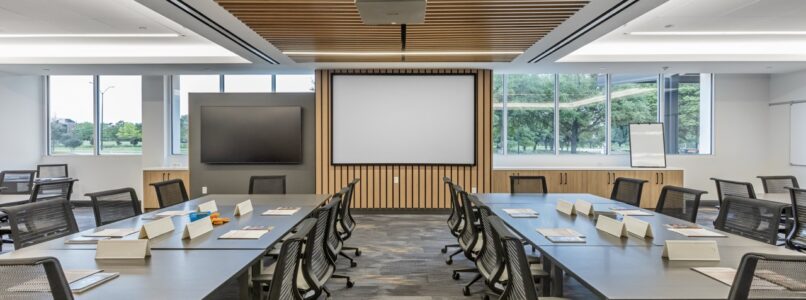
As an American pioneer in freight transportation and logistics, BNSF Railway has a long history of evolving how people and goods move across the country. After many years without significant updates to its company-owned Fort Worth campus, BNSF invested in modernizing its Technology Center to better support the way its teams work, learn, and collaborate today. Pacific Builders partnered with TKDA to transform existing office space into new assembly areas and training rooms featuring baffle ceilings, large-format ceiling tiles, and integrated linear lighting. The renovation required extensive planning and trade coordination to navigate long-lead lighting and complex ceiling systems while working within the existing facility. The result is a refreshed, high-performing environment that brings new life to BNSF’s established campus while supporting the continued evolution of its workforce.
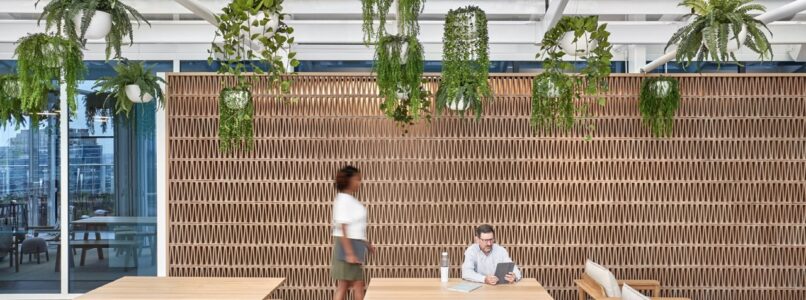
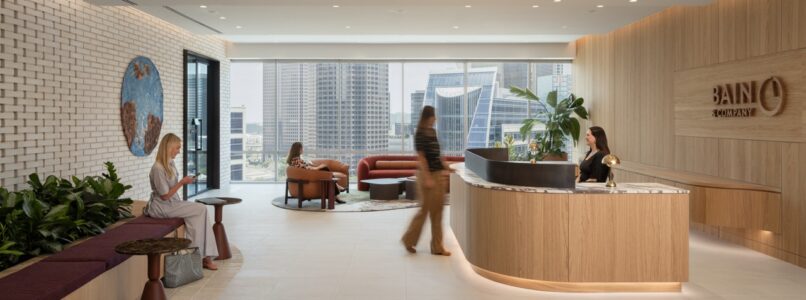
As a global consulting firm known for helping organizations navigate complex business challenges, Bain & Company brought Pacific Builders on to tackle the complexity of reinventing its own Dallas workplace. Rather than relocating, Bain transformed its existing two-floor office at 17Seventeen, creating a refreshed environment designed to attract top talent and elevate the employee experience. Working alongside Vocon and JLL, Pacific Builders delivered the 45,000 SF renovation, where an unusually diverse mix of materials, finishes, and architectural details made careful coordination across trades essential. The sophisticated, hospitality-inspired workplace features extensive custom millwork, specialty ceilings and lighting, integrated greenery, collaborative lounges, café and gathering spaces, private focus areas, an outdoor terrace, and a refinished interconnecting staircase. The result is a highly detailed workplace that brings new energy to Bain’s longtime Dallas office while reflecting the sophistication, creativity, and problem-solving at the heart of the firm.
As a leader in the evolution of technology, AT&T looked to its Downtown Dallas headquarters to reflect the same forward-thinking approach in how its people work. Pacific Builders partnered with Corgan and JLL to help usher in this new workplace environment through a phased transformation spanning multiple towers. Designed to support an evolving workforce, the renovated spaces offer a variety of settings for collaboration, focus, learning, and connection, including libraries, huddle rooms, conference and training rooms, focus rooms, and a café. Thoughtful planning and coordination throughout the phased construction allowed Pacific Builders to bring Corgan’s vision to life, creating a sophisticated, flexible workplace that reflects AT&T’s continued evolution while supporting the way its teams work today.
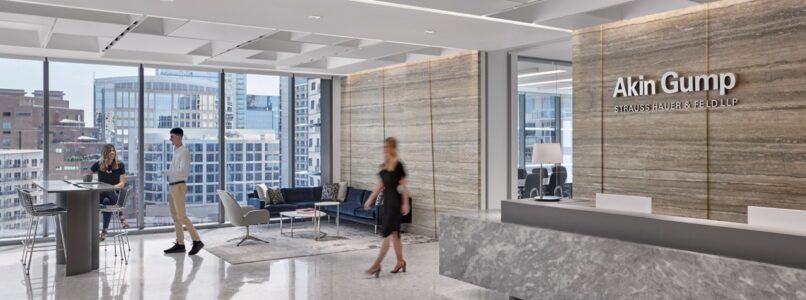
When international law firm, Akin Gump, decided to move its Dallas corporate office to two and a half floors within The Union office tower, the company chose Pacific Builders as its construction partner. This 2.5 floor finish-out at The Union diverges in every way from the wall to-wall dark wood paneling that characterized the client’s office of the previous 30 years. The space includes floor-to-ceiling glass throughout with strategically placed collaboration hubs and a conference center that serves as a special area for client-facing meet-ingsand events. Custom ceilings, lights, floor and wall finishes throughout accounted for challenging lead times and complex installs. The focal point of the space is a three level, cast-in place architectural staircase clad in terrazzo and custom glass guardrails with a custom ceiling and chandelier suspended within it. The project was awarded LEED® Certified status.
As a global organization built around innovation, collaboration, and creating meaningful impact, this client wanted its workplace to provide an environment where its people could connect, exchange ideas, and put bold thinking into action. As a repeat client, This Client once again partnered with Pacific Builders, along with Corgan, to bring its new office at The Towers at Williams Square to life. The open, flexible workplace offers a variety of purpose-driven spaces supported by integrated technology, while vertical glass folding partitions, intricate suspended wood ceilings, and detailed custom millwork create memorable architectural moments throughout. The result is a dynamic, highly crafted workplace that reflects Accenture’s innovative culture while giving its people an engaging environment to collaborate, connect, and create lasting value.
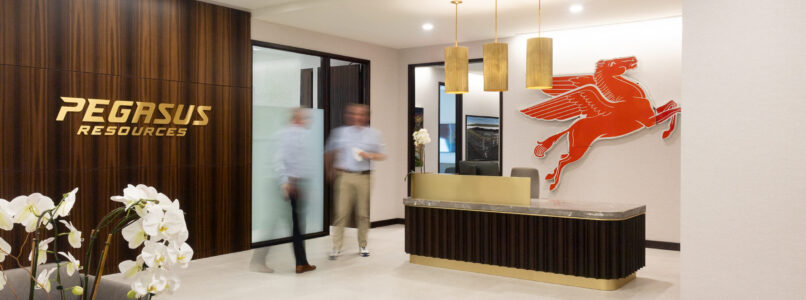
As Fort Worth’s West 7th district continued to emerge as a vibrant destination for business, dining, and entertainment, This Client was among the first tenants to establish its office at The Crescent, one of the area’s major new developments. Pacific Builders partnered with Pritchard Associates and GFF to bring the new workplace to life, creating a sophisticated environment that gives employees flexibility for both focused work and collaboration. Elevated finishes—including custom eucalyptus millwork and doors, Collemandina marble countertops, and brass fixtures and accents—bring warmth and character to the space. Despite material delivery challenges and unexpected carpet manufacturing defects, close collaboration among the project team kept construction moving smoothly. The result is a refined, thoughtfully crafted workplace that gives Pegasus Resources a distinctive presence in one of Fort Worth’s most dynamic districts.
At Invitation Homes, Genuine Care begins with its people, with the belief that an exceptional associate experience helps create an exceptional experience for the residents they serve. That people-first philosophy helped shape the vision for the company’s headquarters, designed as a welcoming and engaging environment where employees can connect, collaborate, and do their best work. Pacific Builders partnered with Corgan and JLL to bring the vision to life through a sophisticated workplace featuring a dramatic central staircase, a distinctive moss wall with gold detailing, rich blue millwork, and thoughtfully designed conference, break, and common areas. Complex structural coordination and millwork challenges required close collaboration throughout construction to preserve the integrity of key design elements. The result is a polished, highly functional headquarters that reflects Invitation Homes’ culture and creates an environment centered around the people behind its resident experience.
As The Chicago School continued to grow its presence in North Texas, the university relocated its Dallas campus from Richardson to International Business Park in Plano, creating an opportunity to reimagine the learning environment for its students and faculty. Pacific Builders partnered with HED to bring the new campus to life with a modern, flexible design centered around collaboration and evolving educational needs. The space features seven technology-equipped classrooms, including two connected by an operable partition that can transform into a larger instructional setting for expanded programming. Thoughtful planning throughout the campus creates an adaptable environment that supports the university’s specialized programs in psychology and behavioral sciences. The result is a welcoming, future-focused Dallas campus designed to support The Chicago School’s students, faculty, and continued growth in North Texas.