Tag: Industry News

Mercedes-Benz Financial opens business center at AllianceTexas

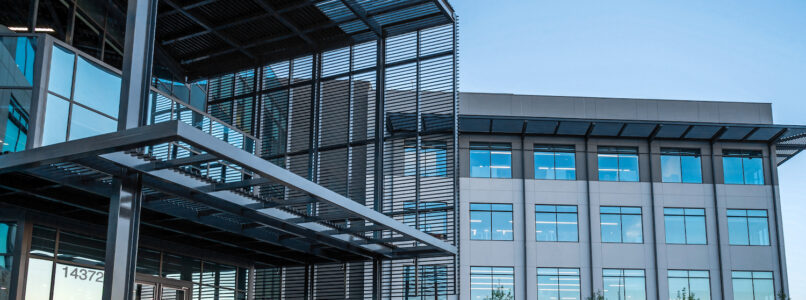
Modern glass and steel office building entrance with a metal canopy at sunset

Mercedes-Benz Financial Services held a grand opening May 30 for its new Fort Worth Business Center where it will employ about 900 workers.

The 200,000-square-foot, four-story facility is located at 14372 Heritage Parkway in the AllianceTexas master-planned community in northeast Fort Worth.

The center is located about a mile away from its previous location. That building, which spanned roughly 180,000 square feet, was too small to house Mercedes-Benz Financial’s growing workforce.

The company decided to keep its business center operations in AllianceTexas to maintain its employees’ commutes and work-life balance, said Peter Zieringer, president and CEO of Mercedes-Benz Financial Services.

“When we looked at where our employees live, we did not want to move too far away from the current location. Otherwise, you’re in a situation where commute times change and you may lose people,” Zieringer said.

An estimated 900 direct and indirect employees work at the new center. Around three-quarters of the workforce is made up of direct workers who are employed by Mercedes-Benz Financial. The remaining workers are temporary contractors working with the company or are employed by businesses like food vendors offering services in the business center.

The new center has room for growth and could accommodate another 100 workers, Zieringer added.

Amenities at the center include technologies like facial recognition software and occupancy sensors; a fitness center; a café; sports courts; walking trails; and meeting areas for employees. The company is also hoping to boost productivity by offering nap pods for employees to rest during the workday.

Mercedes-Benz Financial opened its first hub in AllianceTexas in 2000. The new center is the third building it has occupied in the development. It moved into its previous space in 2007.

“To have a flagship brand like Mercedes-Benz at the front door of AllianceTexas–anyone in our business would want that kind of a customer,” said Mike Berry, president of Hillwood, which developed AllianceTexas.

“They help us tell the story of live, work and play,” Berry said. “To be able to have a high-quality workforce like the workforce that’s here not only run their business here at Alliance, but also their employees can live in the area in a wide variety of housing, and their kids go to school in great school districts. It brings more attention and more people and more positive growth to the area.”

This article originally appeared on CommunityImpact.com.

Photo Credit: CommunityImpact.com courtesy Mercedes-Benz Financial Services

Keeping a Pulse on Supply Chain Issues

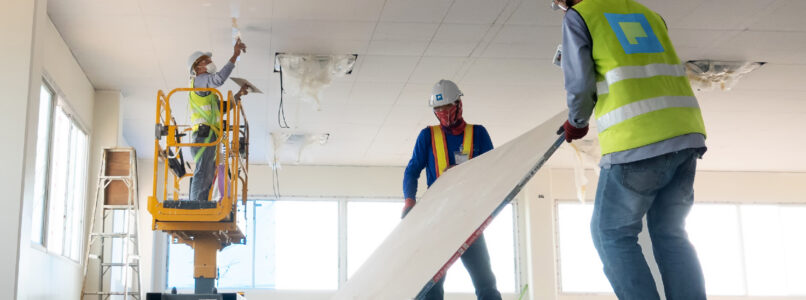
Construction workers installing ceiling panels from a scissor lift in an interior build-out

We believe in taking the complexity out of even the most complicated projects and delivering spaces that inspire. To do so, we are actively keeping a pulse on the unprecedented supply chain issues facing the construction industry as a whole.

Read below for the materials and sectors currently affecting project schedules in 2022:

  • Electrical Components
    • Electrical components including light fixtures, panels and switch gear require a lead time of 8+ weeks, as opposed to the prior 4–6-week lead time.
    • Lighting controls present the biggest challenge as manufacturers have difficulty filling orders. For many jobs, we are having to install temporary standard switches to control lights, even with some control components going the full project duration without having a confirmed ship date.
  • HVAC Components
    • All local manufacturers of sheet metal and grilles are struggling to keep up with demand, causing fabrication timelines to be 4+ weeks for standard duct work and more for specialty duct work. Just a year ago, these timelines were 1-2 weeks.
    • Normally made-to-order in 6-8 weeks, Building Air Handler units and package rooftop units are now running 12-14 weeks or longer as a result of shortages and COVID-related manufacturing delays.
  • Drywall, Framing & Insulation Materials
    • Light gauge metal framing now has a lead time of up to 8 weeks despite normally taking 2-4 weeks.
    • Heavy gauge metal studs and “long studs” are running from 8-22 weeks depending on the quantity needed for any given project.
    • Drywall materials have remained available in at least 4 weeks.
    • Manufacturers have warned that insulation materials are a major concern. Rigid insulation materials for building envelopes and built-up roofing are serious long-lead issues for those needing large quantities. However, materials like sound batts used in tenant interior work have not affected project schedules thus far.
  • Doors, Frames, Hardware and Glazing
    • Door manufactures for large stain grade solid core doors are currently 8-12 weeks from approved submittals.
    • Instead of taking 4-6 weeks, door frame and hardware materials now take 10-12 weeks for basic clear anodized aluminum from approval.
    • Door hardware has remained steady at around 6-8 weeks and makes most project schedules.
    • Glass door hardware lead times have been consistently around 6 weeks and have not affected project schedules thus far. Custom, made-to-order or specialty hardware like Blumcraft presents severe lead time challenges that could be well over 12 weeks after approval to receive.
    • ¼” and ½” glazing is normally manufactured in 5-7 days or less but local lead times are now over two weeks in many cases.
  • Finishes – Flooring, Paint, Base, Fabrics and Wallcoverings
    • Paint lead time is now 2 weeks despite never having a lead time of more than a single day previously.
    • When produced domestically, carpet lead times have maintained a 6–7-week lead time. Carpet has remained the steadiest material during the pandemic.
    • Whether produced domestically or not, tile is the most unreliable finish in the market to get lead times and ship dates for. If a job requires tile, it needs to be prioritized right behind lighting and HVAC equipment.


Top Things That Can Bust Your Budget

Smartphone calculator and pencil on paper covered with handwritten calculations

Wonder what has the most potential to significantly affect your construction budget in today’s commercial landscape? Below are the top things we’ve seen that are likely to bust your budget, every time.

1) Failure to set a firm budget or disclose that number with your construction professionals

The biggest culprit of a busted budget is not setting a firm budget beforehand or failing to disclose it with your design and construction professionals. Sharing your budget with our team will allow us to work with the designated project designers and architects to design your space within your budget boundaries and help mitigate any extraneous costs in the process.

2) Unrealistic expectations

All things are different than they even were 12 months ago, and they are changing at least monthly. If our client wants a top end space from a finish level complexity it is very difficult to attain that for less than $100/sf in today’s market….and that’s just construction cost. We want to be a creative partner and help our clients get the most out of each dollar, but we can’t take our partners shopping for Ferrari’s because they love them when what they can afford are very nice and dependable, Ford F-150s.

3) Replacing existing mechanical, electrical and plumbing infrastructure

This pertains mostly to remodel projects however diving deep in the real estate portion of the process before leases are executed can pay large dividends when it comes to replacement of mechanical equipment, plumbing fixtures and electrical gear. Know what you are buying before you sign on the dotted line. How old are the fan-powered boxes? Does the building have digital controls for heating and cooling?

4) Selecting custom elements on standard products

Many acoustical and wood ceiling elements and light fixtures shown in standard product lines can be made “custom” by selecting the wrong option, causing a significant jump in cost and lead time. It’s important to verify with the manufacturer and contractor that your architect has in fact specified the standard line product.

5) Metal, metal everywhere

Nothing has taken a steeper climb in the post-pandemic world than the cost of metal. Over the last 12-18 months, the cost for metal products has increased between 50-300%, including studs, structural steel, and ornamental metal. We love metal and can’t build without it but be warned that it is a pricier item in today’s environment and can sneak up on your budget if you want high volumes.

6) Existing floor conditions

This can be a significant expense depending on the tolerance of your construction materials, especially where remodeling is involved. If a floor survey or existing conditions review is feasible early, then the added expense of possible floor preparation can be reduced significantly or mitigated all together. This condition is best reviewed before a lease is ever executed, so be sure your broker or construction manager team considers this in negotiations

7) Technology procurement and planning

Now more than ever, it is difficult to procure technology and many times is put on “back burner” status in the planning process. However, it is just as important to plan for as the final design, construction, and furniture. Not accounting for technology needs upfront can be a major budget and schedule killer in the long run. Understanding what your space requires in relation to audio/visual needs, structured cabling, access control, network infrastructure and service providers can go a long way to ensure your dream space is delivered on time and within budget.

8) Project changes

We understand that some project changes are unforeseeable or unavoidable. Whatever the case may be, we are happy to accommodate our clients if plans need to be adjusted or change direction. However, these shifts can have a serious hit on the budget and potentially prolong the original project timeline.


How to Avoid Shredding Your Schedule

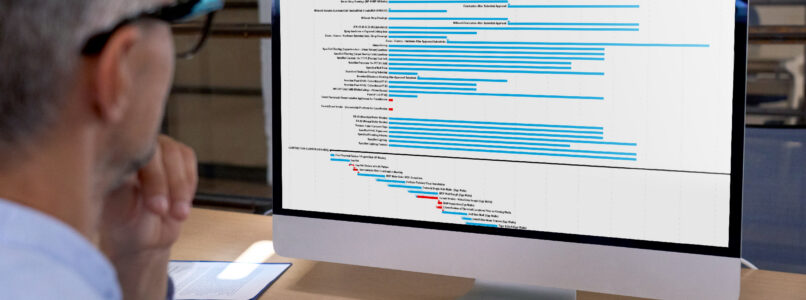
Man reviewing a project schedule Gantt chart on a desktop computer

We’ve shared the top things that will likely bust your construction budget in the current commercial landscape. But what about your schedule? Making timely decisions, verifying existing equipment is operational prior to your lease agreement and submitting your permit as early as possible are just a few of the ways you can set your project schedule up for sucess despite today’s increased lead times.

Below is our full guide on how you can get and stay on schedule.

1) Make timely decisions.

To keep to a schedule, nothing helps more than making decisions on time, every time. Late decisions not only delay your project but can also result in penalties for missing your space’s move in or move out date. Knowing that real estate timeline takes up and influences the majority of a project’s lifecycle is crucial in allowing adequate time for the design, documentation and construction stages.

2) The early bird really does get the worm.

These are the elements of a project that should be done earlier rather than later:

  • Order IT, audio/video equipment and furniture right away. As these items have lead times over a year or more, it is critical to order these components ASAP and to confirm infrastructure components.
  • Get executive input and approval early. To avoid unnecessary delays, ensure the key decision makers are aligned on a project’s design, budget, and construction process so they are able to approve decisions quickly and if possible, ahead of schedule.
  • Submit your permit as soon as you’re able. The City of Dallas continues to have unprecedented delays for building and life safety permits, so submitting your permit as soon as possible reduces your chances of going off schedule.
  • Don’t wait to verify critical life safety material and equipment availability. These include, but are not limited to, fire alarms and strobe devices. Confirming these items are nonnegotiable.

3) Verify existing equipment is operational prior to lease agreement.

Below are important questions to consider in a few different categories:

  • Plumbing – Are there existing drainage issues? Are there pipes that are corroded in the walls? Have other tenants had issues?
  • HVAC – How old are your terminal units? How much control do you want? Should you reuse equipment at all?
  • BMS Controls – Do they have them? Does the building require a digital controls upgrade? Do you have to buy extra equipment to make this work?
  • Electrical Gear/Generator – Have these been inspected lately? When was the last finish out? What is similar occupant density to the new design?

4) Confirm existing conditions onsite through a site survey instead of relying on as-builts or existing documents. 

Run through this checklist when analyzing your project’s architectural design:

  • Have your consultants been onsite to look above the ceiling and open the mechanical room?
  • Are the deck heights and ceiling heights verified?
  • Have the base building window coverings been examined?
  • Are there irregularities in the current space that could affect design or layout?

5) Create a contingency plan.

Even in the simplest projects, unforeseeable issues can occur. Addressing these three areas can help mitigate any negative impacts:

  • Ceiling conflicts – For new designs like unique ceiling features and specialty lighting, there will likely be issues with duct work that require some level of modification. The solution? Letting the team check these areas above the ceiling beforehand.
  • Flooring conditions – Know the answers to the following questions:
    • Does the building have a history of floor-leveling issues?
    • Do the materials planned for install have a tight tolerance such as demountable or operable walls, large format tile and terrazzo?
    • If you have a slab on grade, have moisture tests been completed?
    • Is there a moisture vapor barrier or some other special slab condition that will affect your finish material install or its warranty?
  • Existing HVAC repairs – Keep in mind that existing HVAC boxes almost always require minor repairs at the least. Generally speaking, the older a building is, the more costly the repairs tend to be.

6) Stay plugged in.

Stay actively involved each step of the way and see how your project tracks against the schedule in real-time. Attending weekly meetings and regularly visiting the site are great ways to stay plugged in.

7) Discuss expectations and timing with the design team.

Regular and open communication with the design team is imperative to make sure everyone is on the same page regarding submittal approval timing. Architects generally prefer to have at least two weeks to review but many times, submittals need to be reviewed faster.

8) Always have backups.

Preparing alternatives can help ensure you stay on schedule in case of supply chain shortages or increased prices. Below are two important areas we recommend you have backups ready:

  • Materials and fixtures – Deciding which materials and fixtures are okay to substitute versus the ones you can’t live without helps the entire team know how to pivot if something isn’t available or lead times are extended.
  • Value engineering alternates – Provide value engineering alternates you are comfortable with in the schematic design and design development phases to avoid scrambling for savings at the last minute. Providing these options allows the team to better understand the overall project budget and stay on track.


What We’re Watching in 2023

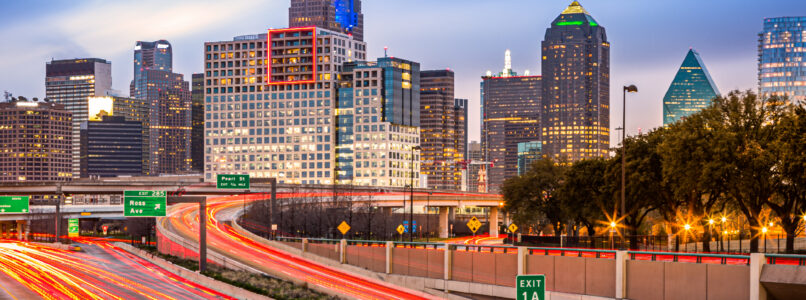
Dallas skyline at dusk above a highway with light trails

Last year at this time, we were grappling with supply chain shortages. Towards the end of 2022, there were fears that the economic slowdown would impact our region and our industry. Today, some of the country’s most admired brands deem North Texas the best place to work and live and we’re experiencing some of the greatest opportunities in our company’s history. That’s not to say there aren’t a new set of challenges that could impact your project. Read on to see the state of the industry and what we’re planning around to stay on schedule and on budget.

What’s remained readily available?

For the last three years, carpet, resilient flooring and base have been largely unaffected. Our research tells us that this is no accident. Flooring manufacturers produce in high volume so finding the right country, manufacturer or supplier to source components and raw materials from make all the difference.

What’s vanished?

It’s always nice to see when a massive issue has largely gone away. Not too long ago, it was nearly impossible to get metal studs and insulation. Today, it’s readily available and delivered in 4-6 weeks, tops.

What’s unchanged…and still a problem?

Lights are a major issue – one we see continuing for the foreseeable future. At least 50% of fixtures don’t make their promised shipping date and most shipping dates are longer than they were before the pandemic. In addition, smaller HVAC equipment like fan powered, variable air volume and fan coil units are still taking 4 to 8 weeks. We know how to plan around this and work closely with our subs to understand production, availability and ship times.

What’s still a massive issue?

Technology companies love calling North Texas home so it’s important to know that most Computer Room Air Conditioner (CRAC) units still have 40+ week lead times. Specialty units take over a year and some have no production dates assigned.

Factor in 6-12 months lead time for lighting and audio-visual controls and 4-6 months for electrical switchgear. Ceramic, porcelain and stone tiles seem to be a larger issue than ever before with most well over 8 weeks on a regular basis, regardless of whether they’re economical or specialty. To top off some of the biggest wait times, large air handler and roof top units still come with very long lead times and one can expect anywhere between 12 and 36 weeks in most cases.

It’s safe to say that the more technology and brains in the equipment, the longer it is going to take to get. So while we are in a better place than last year at this time, there are still some supply chain challenges to plan around.

What’s trending?

The demand for high quality work, fixtures, materials and spaces remains high and no matter what shortages or timelines exist, we can deliver. Private company or Fortune 500, our clients want their spaces made to order. Our challenge – one we love to accept – is  making their dreams on paper a reality. We love figuring out how to execute. As companies have adopted hybrid schedules and others go 100% remote, we’re building office spaces to be a place to impress your prospects, showcase products and services, and attract top talent. And for those coming in just a few days a week, a place that employees want to be. And perhaps the biggest post-pandemic trend is the emphasis on spaces that inspire collaboration. From meeting rooms, common areas to outdoor features, creating opportunities for people to interact and share ideas has been a priority for our clients.

Competition is also a big trend. There is so much growth in North Texas and competition for Class A space, we’re working with clients that are investing in Class B space to make it more competitive. We’re also seeing greater demand in Fort Worth where we’re growing our team and have completed some of our favorite projects of all time.

What’s ahead?

No matter what the year holds, staying on schedule has always been critical and with product shortages and market uncertainty, our focus on scheduling our projects strategically keeps our timelines on track and budgets in check. It also gives us the time and space to innovate and expand our portfolio. There’s no doubt that the last few years have been met with challenges our industry has never experienced before. Our ability to maintain world-class service while ensuring that we adapt, evolve and scale with the times will always set us apart.

Key to the Employee Experience? Your Space.

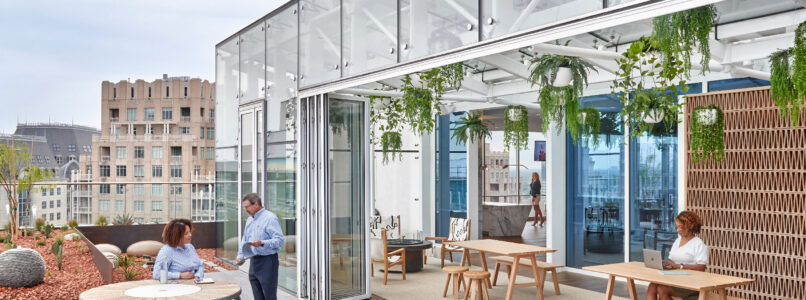
Rooftop office terrace with picnic tables, planters and people working outdoors

In the dot com era, companies created spaces to recruit talent and give them no reason to go home. It was not unrealistic to have daycare, dentists and dinner all part of the office experience. Today, it’s more about flexible work arrangements and creating spaces that inspire employees to want to head to the office versus staying at home. It’s about designing a space that makes the team feel valued, even pampered, and bringing in some hotel and home elements to be less like the boring offices of the past. Today’s office could help you lock in your ideal recruit, differentiating you from the competition and getting them to yes much faster. Much like traditional medical benefits have evolved to meet people where they are in life, offices are evolving too – especially post pandemic – and the focus on people is a critical part of the package. Could your space give you an edge? Absolutely. Here are the latest trends to elevate the employee experience.

How have office spaces changed to accommodate hybrid schedules/remote workforces?

The biggest difference post pandemic is that offices have more of a hospitality feel. We’re incorporating more lounges and soft seating. There are living room type areas and the amenities to match. Break rooms have doubled in size to support catered meals and more room for gatherings. And, it’s not uncommon to see high-end espresso machines and other upscale offerings to engage and treat the team.

What are the top new features or trends that motivate people to come in?

We’ve gone from open to even more open spaces to encourage collaboration and maximize natural light. Today’s finishes are high end and the designs we bring to life are increasingly custom, innovative and in line with current trends. In fact, one of our favorite new features is helping pickle ball courts go corporate.

What are some examples of office features geared toward employee wellness/intentional design that you’ve seen? Has anything changed?

From flexible work schedules to investing in flexible workstations, companies are giving employees more control and more choice. Not only are there mother’s rooms, but there are also wellness rooms, meditation areas and nap pods. New buildings are featuring more outdoor areas and to give employees a more direct line of sight to the outside, more and more architects are moving offices off the exterior.

What has gone away with flexible work schedules?

Traditional breakrooms have had such a makeover they’re barely recognizable. They’re still called the breakroom, but they’ve doubled in size and the amenities are a draw to get people in the door. Much like the kitchen is the focal point of a home, today’s breakroom is a critical component to any new office space and feature all the upgrades of a well-dressed home or in some cases a favorite coffee shop.

What do you think is coming next?

The war on talent will continue to drive innovation in interiors construction because to entice and impress people, you must raise the bar whether you are hybrid or not. In response, we’re seeing so much movement in our industry and enthusiasm for creating spaces that have never been done before. The Texas economy is strong, and it has created tremendous opportunities for our team and our partners to not only keep up with the trends but to forge new paths.

Pacific Builders Opens Second Office to Support Fort Worth Growth

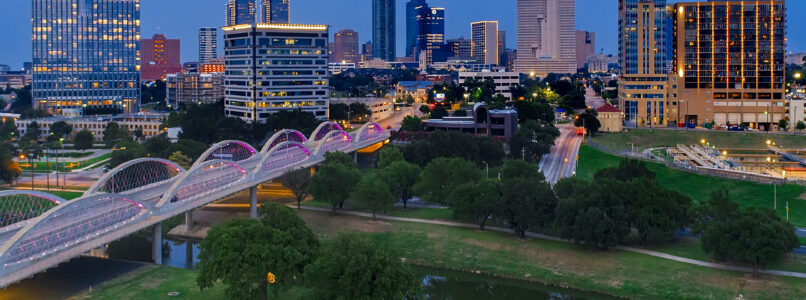
Fort Worth skyline at dusk with the Trinity River and an arched bridge

Pacific Builders, the DFW interiors construction firm known for building high-end, dynamic spaces, recently opened a second office in Fort Worth at Summit Office Park with a designated team focused on this market.

For 35 years, Pacific Builders has elevated the experience for clients throughout the DFW metroplex and has built an extensive portfolio of work in Fort Worth over the years. Award-winning work in the Fort Worth Stockyards for Simpli.fi, impressive projects in the downtown and cultural district with Common Grounds, Jackson Walker, Weaver and Pegasus Resources, as well as work in surrounding markets for Mercedes Benz Financial Services, Kiewit and Volvo are just some of the brands Pacific Builders has ushered into the area over the last few years.

As the North Texas Region experiences unprecedented economic growth, Fort Worth has emerged as a top area for corporate relocations and expansion efforts. To serve their growing roster of clients eyeing this iconic city, Pacific Builders knew it was time to open a Fort Worth-based office.

“As Fort Worth booms, so does the demand for an interiors construction company that knows the city and its commercial real estate landscape,” said Steve French, chief executive officer of Pacific Builders. “We know this area well and opening an office here positions us to bring even more spaces that inspire to this exceptional city in the future.”

“Fort Worth is thriving with economic opportunity, and we couldn’t be more excited about our ongoing work here,” adds Joe Wood, president of Pacific Builders. “It has created tremendous opportunities for our team and our partners to not only keep up with the trends but to forge new paths. From corporate interiors to industrial work, we look forward to meeting demand for space in this inviting area.”

The new space perfectly positions them for the growth they’re experiencing in the area and as branding is finalized, will reflect their company mission and values throughout.

Pacific Builders’ collective goal is to elevate the experience for clients and the new office allows them to meet that goal while building on their 35-year legacy as a trusted partner.

Today’s Challenges and Opportunities in DFW Commercial Interiors

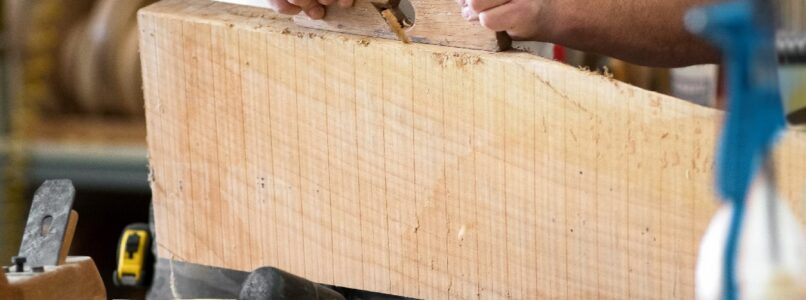
Carpenter using a hand plane on a block of wood at a workbench with tools

The last few years have taken us on a wild ride in the world of commercial interiors in DFW. From supply chain shortages to economic uncertainty to incredible growth, the landscape has evolved while the demand remains strong. As we move through 2024, it’s evident that new challenges are emerging, but so are the opportunities. Let’s delve into what lies ahead.

Fierce Competition and Unprecedented Growth

DFW drives great economic growth, attracting companies from across the nation and all over the world. This influx of businesses has not only fueled growth but has also intensified competition, a match we love to play even in our own industry as we demonstrate our deep roots, strong local partnerships and a reputation backed by a diverse portfolio that has only expanded along with the region.

Cautious Optimism Amidst Uncertainty

While there’s great interest and demand in the market, cautious optimism prevails for those businesses navigating through uncertainties. Many are adopting a ‘hurry up and wait’ approach, awaiting favorable conditions such as lower interest rates, a favorable political climate, direction on corporate return to work protocols or new vacancies to open up. For us that means a longer real estate cycle for some projects followed by an accelerated construction schedule.

New Challenges on the Horizon

One of the most pressing challenges facing our industry is the shortage of qualified tradesmen, particularly in millwork. This scarcity is felt across every project, creating hurdles in scheduling and execution. With our network of partners, we’re addressing this issue by integrating workforce development initiatives into our operations. Our future internal trainee program will help develop skilled professionals and meet demand while elevating construction as the rewarding profession it is.

Embracing New Opportunities

Despite the challenges, there’s a silver lining on the horizon. With more and more employees returning to the office and Fort Worth experiencing a surge in office spaces like The Crescent filling up before they’re even built, there’s ample room for growth and innovation. The resurgence of office culture presents an opportunity for the industry to reimagine workspaces that prioritize flexibility, collaboration, wellness and productivity.

Thinking Outside the Zip Code

From downtown to uptown, Irving to Frisco, all the way to Fort Worth, DFW boasts a variety of desirable districts for doing business. In the last few years, quite a few hot pockets have been added to the list and it’s been a pleasure to discover these areas firsthand and grow our business alongside these attractive corporate destinations.

Building On Fort Worth’s Momentum

Modern white grid-facade office building surrounded by trees under a blue sky

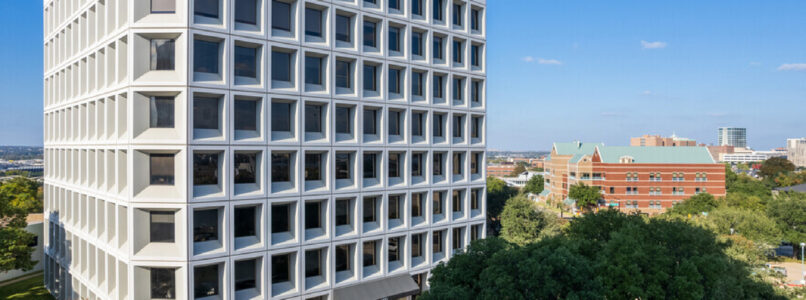
We’re halfway through 2024, and like the triple digit temps around here, the Fort Worth market just keeps heating up. Fort Worth is still experiencing rapid growth and remains highly sought after for corporate relocations and expansion efforts, and great companies just keep showing up. From its diverse community to its Western heritage, there is no shortage of reasons that Fort Worth is a great place to work and live. As business here booms and our portfolio in the area grows, here are some of the things we’ve noticed and some of our favorite projects in this iconic city.

Everything’s bigger in Texas, and Fort Worth is no exception. It’s the fifth-largest city in Texas and the 12th largest city in the entire country, offering the amenities of a big city, but with small-town charm. Go anywhere in Fort Worth and you’ll understand why its nickname is “Cowtown,” with the Stockyards Historic District being a centerpiece of gathering and entertainment. Although the spotlight for business opportunity has been on this city for a while now, the hype around it and expansion efforts have not slowed down, not in the slightest. It’s the fastest-growing city in the nation by percentage, with its population growing by 81% since 2000 and an increase of 21,365 residents just in the last year.

So, what’s fueling this ongoing growth?

From the Stockyards to Sundance Square to the Fort Worth Zoo, the city offers great places to live, eat and have a good time, but one of the catalysts for recent growth and economic opportunity lies within office developments. As more people choose Fort Worth to live and work, the demand for more office space and Class A buildings is apparent and rapidly increasing. And it’s one we’re seeing developers move swiftly to meet. They’re investing billions of dollars to develop more space in popular districts and uncover hidden gems that’ll only encourage more to take advantage of this North Texas city.

And as Fort Worth is made more development-friendly, the timing couldn’t be better. Not only are more and more people moving to Texas, at the same time we’re also witnessing a trend to “return to office,” with a surge of companies seeking permanent office spaces to collaborate with their teams and use their space as a sales tool. This is in contrast to the 100% remote, work-from-home model that was in place during the pandemic and just after. As these new developments and buildings come to life, the city only becomes more attractive and offers new, untapped potential.

Given Fort Worth’s thriving economy, we couldn’t be more excited about our ongoing work here and serving clients from our new Fort Worth-based office. Located at Summit Office Park, we’re right on the perimeter of downtown Fort Worth with quick access to the bustling Medical, Cultural and West 7th Districts. And not to mention, a front row seat to the ongoing expansion efforts.

After 35 years of working in this great city, there are a number of Fort Worth-based projects that we’re proud to have completed. One of the most unique spaces we’ve built took us to the legendary Horse and Mule Barns of Fort Worth’s Mule Alley. Dating back to 1909, what once served as horse and mule barns during the Stockyard’s heyday now exists as a sleek, 80,000 square-foot development in the Stockyards Historic District – and it’s Simpli.Fi’s current office space. High ceilings, modern open workspaces and preserving the historical integrity of the barns are just some of the features that earned the project a CoreNet Global Professional Excellence Award. We built this space well before the recent growth and attention the city has experienced, and it’s been exciting to see the area flourish and come to life even more than before.

Another Fort Worth highlight is our work for Mercedes Benz Financial Services. Pacific Builders was selected during design development to finish out their brand-new, build-to-suit regional office in Alliance. Our team had to complete this while the shell building was still being constructed, requiring intricate planning and coordination, particularly for the technology walls and smart conference rooms. The award-winning facility mixes classic design with state-of-the-art smart technology and features a full-sized commercial kitchen and cafe, restaurant-grade walk-in refrigeration and freezers, and a wood-burning pizza oven.

A final project we’re proud to have completed was for none other than Kiewit Corporation. Two project phases and 92,000 square feet later, their Westlake-based office is nothing but state of the art. Working hand in hand with Noddle Companies and HOK, diligent and proactive planning was required to bring this cutting-edge space to life. The stunning vaulted ceilings, full-service café and blend of steel and high-end millwork finishes throughout set this workplace apart from the rest.

Jackson Walker, Weaver, Pegasus Resources, Kiewit and Volvo are just some of the other companies we’ve had the pleasure to partner with recently.

From corporate interiors to restaurants and industrial work, we look forward to meeting ongoing demand for space in Fort Worth and witnessing the incredible growth this inviting area is bound to continue experiencing.