Month: September 2026

How to Avoid Shredding Your Schedule

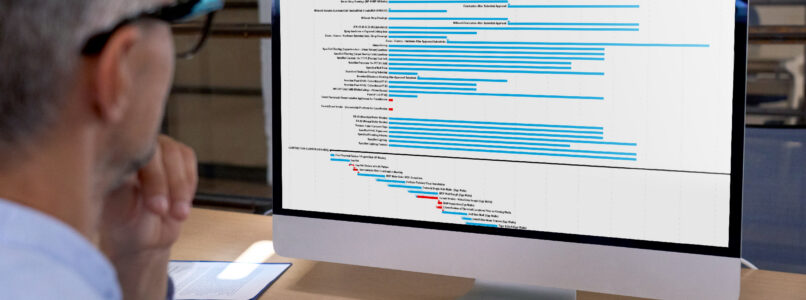
Man reviewing a project schedule Gantt chart on a desktop computer

We’ve shared the top things that will likely bust your construction budget in the current commercial landscape. But what about your schedule? Making timely decisions, verifying existing equipment is operational prior to your lease agreement and submitting your permit as early as possible are just a few of the ways you can set your project schedule up for sucess despite today’s increased lead times.

Below is our full guide on how you can get and stay on schedule.

1) Make timely decisions.

To keep to a schedule, nothing helps more than making decisions on time, every time. Late decisions not only delay your project but can also result in penalties for missing your space’s move in or move out date. Knowing that real estate timeline takes up and influences the majority of a project’s lifecycle is crucial in allowing adequate time for the design, documentation and construction stages.

2) The early bird really does get the worm.

These are the elements of a project that should be done earlier rather than later:

  • Order IT, audio/video equipment and furniture right away. As these items have lead times over a year or more, it is critical to order these components ASAP and to confirm infrastructure components.
  • Get executive input and approval early. To avoid unnecessary delays, ensure the key decision makers are aligned on a project’s design, budget, and construction process so they are able to approve decisions quickly and if possible, ahead of schedule.
  • Submit your permit as soon as you’re able. The City of Dallas continues to have unprecedented delays for building and life safety permits, so submitting your permit as soon as possible reduces your chances of going off schedule.
  • Don’t wait to verify critical life safety material and equipment availability. These include, but are not limited to, fire alarms and strobe devices. Confirming these items are nonnegotiable.

3) Verify existing equipment is operational prior to lease agreement.

Below are important questions to consider in a few different categories:

  • Plumbing – Are there existing drainage issues? Are there pipes that are corroded in the walls? Have other tenants had issues?
  • HVAC – How old are your terminal units? How much control do you want? Should you reuse equipment at all?
  • BMS Controls – Do they have them? Does the building require a digital controls upgrade? Do you have to buy extra equipment to make this work?
  • Electrical Gear/Generator – Have these been inspected lately? When was the last finish out? What is similar occupant density to the new design?

4) Confirm existing conditions onsite through a site survey instead of relying on as-builts or existing documents. 

Run through this checklist when analyzing your project’s architectural design:

  • Have your consultants been onsite to look above the ceiling and open the mechanical room?
  • Are the deck heights and ceiling heights verified?
  • Have the base building window coverings been examined?
  • Are there irregularities in the current space that could affect design or layout?

5) Create a contingency plan.

Even in the simplest projects, unforeseeable issues can occur. Addressing these three areas can help mitigate any negative impacts:

  • Ceiling conflicts – For new designs like unique ceiling features and specialty lighting, there will likely be issues with duct work that require some level of modification. The solution? Letting the team check these areas above the ceiling beforehand.
  • Flooring conditions – Know the answers to the following questions:
    • Does the building have a history of floor-leveling issues?
    • Do the materials planned for install have a tight tolerance such as demountable or operable walls, large format tile and terrazzo?
    • If you have a slab on grade, have moisture tests been completed?
    • Is there a moisture vapor barrier or some other special slab condition that will affect your finish material install or its warranty?
  • Existing HVAC repairs – Keep in mind that existing HVAC boxes almost always require minor repairs at the least. Generally speaking, the older a building is, the more costly the repairs tend to be.

6) Stay plugged in.

Stay actively involved each step of the way and see how your project tracks against the schedule in real-time. Attending weekly meetings and regularly visiting the site are great ways to stay plugged in.

7) Discuss expectations and timing with the design team.

Regular and open communication with the design team is imperative to make sure everyone is on the same page regarding submittal approval timing. Architects generally prefer to have at least two weeks to review but many times, submittals need to be reviewed faster.

8) Always have backups.

Preparing alternatives can help ensure you stay on schedule in case of supply chain shortages or increased prices. Below are two important areas we recommend you have backups ready:

  • Materials and fixtures – Deciding which materials and fixtures are okay to substitute versus the ones you can’t live without helps the entire team know how to pivot if something isn’t available or lead times are extended.
  • Value engineering alternates – Provide value engineering alternates you are comfortable with in the schematic design and design development phases to avoid scrambling for savings at the last minute. Providing these options allows the team to better understand the overall project budget and stay on track.

 

Top Things That Can Bust Your Budget

Smartphone calculator and pencil on paper covered with handwritten calculations

Wonder what has the most potential to significantly affect your construction budget in today’s commercial landscape? Below are the top things we’ve seen that are likely to bust your budget, every time.

1) Failure to set a firm budget or disclose that number with your construction professionals

The biggest culprit of a busted budget is not setting a firm budget beforehand or failing to disclose it with your design and construction professionals. Sharing your budget with our team will allow us to work with the designated project designers and architects to design your space within your budget boundaries and help mitigate any extraneous costs in the process.

2) Unrealistic expectations

All things are different than they even were 12 months ago, and they are changing at least monthly. If our client wants a top end space from a finish level complexity it is very difficult to attain that for less than $100/sf in today’s market….and that’s just construction cost. We want to be a creative partner and help our clients get the most out of each dollar, but we can’t take our partners shopping for Ferrari’s because they love them when what they can afford are very nice and dependable, Ford F-150s.

3) Replacing existing mechanical, electrical and plumbing infrastructure

This pertains mostly to remodel projects however diving deep in the real estate portion of the process before leases are executed can pay large dividends when it comes to replacement of mechanical equipment, plumbing fixtures and electrical gear. Know what you are buying before you sign on the dotted line. How old are the fan-powered boxes? Does the building have digital controls for heating and cooling?

4) Selecting custom elements on standard products

Many acoustical and wood ceiling elements and light fixtures shown in standard product lines can be made “custom” by selecting the wrong option, causing a significant jump in cost and lead time. It’s important to verify with the manufacturer and contractor that your architect has in fact specified the standard line product.

5) Metal, metal everywhere

Nothing has taken a steeper climb in the post-pandemic world than the cost of metal. Over the last 12-18 months, the cost for metal products has increased between 50-300%, including studs, structural steel, and ornamental metal. We love metal and can’t build without it but be warned that it is a pricier item in today’s environment and can sneak up on your budget if you want high volumes.

6) Existing floor conditions

This can be a significant expense depending on the tolerance of your construction materials, especially where remodeling is involved. If a floor survey or existing conditions review is feasible early, then the added expense of possible floor preparation can be reduced significantly or mitigated all together. This condition is best reviewed before a lease is ever executed, so be sure your broker or construction manager team considers this in negotiations

7) Technology procurement and planning

Now more than ever, it is difficult to procure technology and many times is put on “back burner” status in the planning process. However, it is just as important to plan for as the final design, construction, and furniture. Not accounting for technology needs upfront can be a major budget and schedule killer in the long run. Understanding what your space requires in relation to audio/visual needs, structured cabling, access control, network infrastructure and service providers can go a long way to ensure your dream space is delivered on time and within budget.

8) Project changes

We understand that some project changes are unforeseeable or unavoidable. Whatever the case may be, we are happy to accommodate our clients if plans need to be adjusted or change direction. However, these shifts can have a serious hit on the budget and potentially prolong the original project timeline.


Keeping a Pulse on Supply Chain Issues

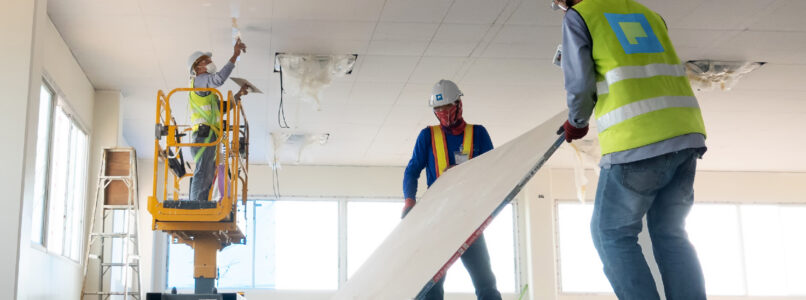
Construction workers installing ceiling panels from a scissor lift in an interior build-out

We believe in taking the complexity out of even the most complicated projects and delivering spaces that inspire. To do so, we are actively keeping a pulse on the unprecedented supply chain issues facing the construction industry as a whole.

Read below for the materials and sectors currently affecting project schedules in 2022:

  • Electrical Components
    • Electrical components including light fixtures, panels and switch gear require a lead time of 8+ weeks, as opposed to the prior 4–6-week lead time.
    • Lighting controls present the biggest challenge as manufacturers have difficulty filling orders. For many jobs, we are having to install temporary standard switches to control lights, even with some control components going the full project duration without having a confirmed ship date.
  • HVAC Components
    • All local manufacturers of sheet metal and grilles are struggling to keep up with demand, causing fabrication timelines to be 4+ weeks for standard duct work and more for specialty duct work. Just a year ago, these timelines were 1-2 weeks.
    • Normally made-to-order in 6-8 weeks, Building Air Handler units and package rooftop units are now running 12-14 weeks or longer as a result of shortages and COVID-related manufacturing delays.
  • Drywall, Framing & Insulation Materials
    • Light gauge metal framing now has a lead time of up to 8 weeks despite normally taking 2-4 weeks.
    • Heavy gauge metal studs and “long studs” are running from 8-22 weeks depending on the quantity needed for any given project.
    • Drywall materials have remained available in at least 4 weeks.
    • Manufacturers have warned that insulation materials are a major concern. Rigid insulation materials for building envelopes and built-up roofing are serious long-lead issues for those needing large quantities. However, materials like sound batts used in tenant interior work have not affected project schedules thus far.
  • Doors, Frames, Hardware and Glazing
    • Door manufactures for large stain grade solid core doors are currently 8-12 weeks from approved submittals.
    • Instead of taking 4-6 weeks, door frame and hardware materials now take 10-12 weeks for basic clear anodized aluminum from approval.
    • Door hardware has remained steady at around 6-8 weeks and makes most project schedules.
    • Glass door hardware lead times have been consistently around 6 weeks and have not affected project schedules thus far. Custom, made-to-order or specialty hardware like Blumcraft presents severe lead time challenges that could be well over 12 weeks after approval to receive.
    • ¼” and ½” glazing is normally manufactured in 5-7 days or less but local lead times are now over two weeks in many cases.
  • Finishes – Flooring, Paint, Base, Fabrics and Wallcoverings
    • Paint lead time is now 2 weeks despite never having a lead time of more than a single day previously.
    • When produced domestically, carpet lead times have maintained a 6–7-week lead time. Carpet has remained the steadiest material during the pandemic.
    • Whether produced domestically or not, tile is the most unreliable finish in the market to get lead times and ship dates for. If a job requires tile, it needs to be prioritized right behind lighting and HVAC equipment.


Finalists Announced: D CEO’s 2022 Commercial Real Estate Awards

D CEO 2022 Commercial Real Estate Awards finalist badge

We are honored to be a finalist in D CEO’s 2022 Commercial Real Estate Awards in their Excellence in Construction and Engineering category.  We are thankful for our employees for always going the extra mile and for great partners and clients that trust us with their vision and make a nomination like this possible.  Click here to see the full list of categories and finalists announced for each one.


Leaders on the Rise

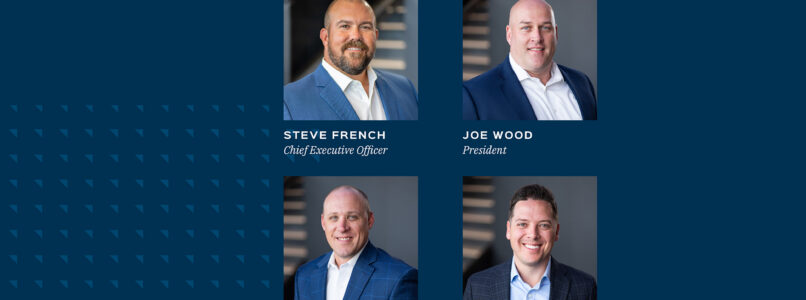
Leaders on the Rise graphic featuring Steve French, CEO; Joe Wood, President; Michael Fuller, VP of Construction; and Jason Cole, VP of Pre-Construction

Pacific Builders announced today several executive-level promotions to support its strategic business initiatives and growth plans for 2022 and beyond.

Steve French has been promoted to Chief Executive Officer and will be responsible for business operations and maintaining the highest quality job performance and customer satisfaction. He has been with Pacific Builders for 15 years and serves as an integral part of the team’s overall success, as well as an industry leader in commercial construction. His dedication and professional achievements have helped position the company as an invaluable construction resource in the DFW interiors market.

Joe Wood has been promoted to President where he will work closely with clients and project teams during the pre-construction stage to guarantee that projects are set up to exceed client expectations right from the start. Under his leadership, the team will carry designs to completion, ensuring the highest standards are met and clients are satisfied every time. Over the last 15 years, Joe’s loyal and diligent service has proven vital to the company’s success and will only grow in the coming years.

In addition to the aforementioned roles, Michael Fuller has been promoted to Vice President of Construction and Jason Cole to Vice President of Pre-Construction. Michael has been with Pacific Builders for nearly a decade and Jason will be celebrating 7 years with the company in this year. Both bring extensive and diverse backgrounds to their new roles and Pacific Builders is confident they will continue performing at a high level.

We are looking forward to the leadership and vision each of them will bring to their roles and how the new organizational structure will position our team to continue elevating the interiors construction experience while serving both clients and partners.

Brendan Mullan Retires as CEO, Takes on Pacific Builders Consulting Role

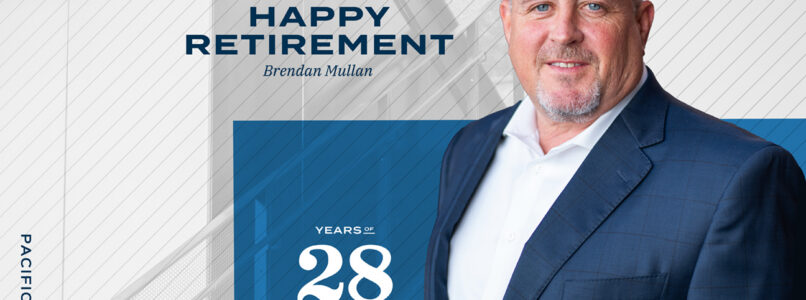
Happy Retirement graphic for Brendan Mullan celebrating 28 years of service at Pacific Builders

After almost three decades of committed and diligent service to the company, Pacific Builders’ Chief Executive Officer, Brendan Mullan, will be stepping down from his role as CEO, at the end of this month. Brendan will continue to serve a consulting role with Pacific Builders through 2022. He plans to retire at the end of 2022. The Pacific Builders team is extremely thankful for Brendan’s 28 years of leadership, dedication, and unmatched attention to detail.

Brendan first started working in construction in December 1982 during his Christmas break from college and has been adding value to the industry ever since. Over the years, he developed a keen understanding of the construction business and what it takes to build out the most complicated spaces, paired with the astute ability to maintain strong client and partner relationships.

Since joining Pacific Builders in July 1993, Brendan’s experience matched with his strategic vision enabled the organization to adapt to market conditions, continuously improve over the years and become one of the most highly regarded commercial and corporate interiors firms in Dallas and Fort Worth.

Holding business operations and performance to the highest standard was an unwavering expectation of Brendan’s during his entire tenure and one that he led by example. He made certain that Pacific Builders elevated the experience for clients every time with a relentless pursuit of achieving client satisfaction by working tirelessly behind-the-scenes to ensure all the moving parts of the business ran smoothly.

He was known for his proactive thinking in an often reactive industry. “Brendan could always see a challenge before it arose,” noted Steve French, Pacific Builders’ President. “He always knew the process of execution we needed to take like moves on a chess board and he could effortlessly calculate fall back plans B, C and D.”

Also distinct to Brendan’s leadership is his heart for people – not only for clients and partners, but each of Pacific Builders’ employees. “He always wanted the best for the company and every person in it and sacrificed for others so that he could create a better path than the one he walked on before us,” said Joe Wood, Pacific Builders’ Executive Vice President. “He wholeheartedly believes in doing the right thing and that imprint is plastered all over the foundation of this company.”

Cultivating Pacific Builders’ people-first culture is one of the things Brendan is most proud of. While reflecting on his career, he said, “Family-first has always been my primary focus and making sure my team knows I have their back. That is something that lives strong in our culture and will continue long after me.”

Pacific Builders is thankful for the impact Brendan has made over his 28 years with us and for his steadfast commitment to the company’s success, its employees, partners, and clients alike.

Pacific Builders Adds WELL-certified Spaces to Its Portfolio to Engage Employees Through Intentional Design

WELL Building Standard logo beside business professionals working at a laptop

After more than 30 years in business, Pacific Builders strives to make physical, mental and social health a top priority and keep employees engaged by building safe and suitable workspaces. Corgan, a leading architecture and design firm of the first WELL-certified building in Texas and long-term partner of Pacific Builders, is one group that puts people at the heart of a building’s interior design.

“We believe that the best designs add meaningful value and enhance the human experience, health and well-being of everyone that enters one of our spaces, said Caroline Compton, interior design project manager — senior associate at Corgan. “We are grateful to have a partner like Pacific Builders that understands our goals with the WELL initiative and can help bring our vision to life on behalf of our clients and their employees.”

According to the International WELL Building Institute (IWBI), the public benefit corporation that oversees the validation process, The WELL Building Standard is a “performance-based system for measuring, certifying, and monitoring features of the built environment that impact human health and well-being, through air, water, nourishment, light, fitness, comfort, and mind”. These scientifically-proven concepts strive to improve the experience and meet organizational goals regarding employee wellness, performance and satisfaction. While other certifications focus on the environmental impact of the facility, the WELL Building Standard addresses the experience within the building.

“Pacific Builders is honored to reinforce the IWBI’s investment in people by building WELL-certified spaces that elevate the experience through intentional design,” said Joe Wood, executive vice president for Pacific Builders. “Our clients look to us to help solve some of the greatest challenges in building interiors and going the extra mile to create workplaces where employees will thrive tops our list every time.”

Stryker, one of the world’s leading medical technology companies, was one of the first clients that trusted Pacific Builders to help bring their WELL-certified space to life. Rexel, one of the world’s largest electrical distributors, has a WELL-certified space designed by Corgan underway and Pacific Builders is thrilled to help them build out their office and further advance this initiative. Even the Pacific Builders team begins each day in their IWBI-approved headquarters in One Legacy West.

To learn more about the WELL Building Standard and how it is shaping the future of wellness, or to register your building for certification, visit the International WELL Building Institute’s website.

Brand Launch

We Are Pacific Builders brand launch graphic over a bright office interior

We’ve been building dynamic interiors for 30 years. It’s time our brand reflects our reputation in the marketplace and the elevated experience we deliver on every project. Check out our video and the brand we are today.

Mercedes-Benz Financial opens business center at AllianceTexas

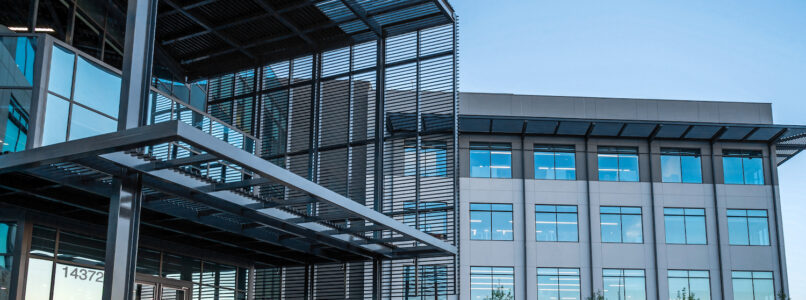
Modern glass and steel office building entrance with a metal canopy at sunset

Mercedes-Benz Financial Services held a grand opening May 30 for its new Fort Worth Business Center where it will employ about 900 workers.

The 200,000-square-foot, four-story facility is located at 14372 Heritage Parkway in the AllianceTexas master-planned community in northeast Fort Worth.

The center is located about a mile away from its previous location. That building, which spanned roughly 180,000 square feet, was too small to house Mercedes-Benz Financial’s growing workforce.

The company decided to keep its business center operations in AllianceTexas to maintain its employees’ commutes and work-life balance, said Peter Zieringer, president and CEO of Mercedes-Benz Financial Services.

“When we looked at where our employees live, we did not want to move too far away from the current location. Otherwise, you’re in a situation where commute times change and you may lose people,” Zieringer said.

An estimated 900 direct and indirect employees work at the new center. Around three-quarters of the workforce is made up of direct workers who are employed by Mercedes-Benz Financial. The remaining workers are temporary contractors working with the company or are employed by businesses like food vendors offering services in the business center.

The new center has room for growth and could accommodate another 100 workers, Zieringer added.

Amenities at the center include technologies like facial recognition software and occupancy sensors; a fitness center; a café; sports courts; walking trails; and meeting areas for employees. The company is also hoping to boost productivity by offering nap pods for employees to rest during the workday.

Mercedes-Benz Financial opened its first hub in AllianceTexas in 2000. The new center is the third building it has occupied in the development. It moved into its previous space in 2007.

“To have a flagship brand like Mercedes-Benz at the front door of AllianceTexas–anyone in our business would want that kind of a customer,” said Mike Berry, president of Hillwood, which developed AllianceTexas.

“They help us tell the story of live, work and play,” Berry said. “To be able to have a high-quality workforce like the workforce that’s here not only run their business here at Alliance, but also their employees can live in the area in a wide variety of housing, and their kids go to school in great school districts. It brings more attention and more people and more positive growth to the area.”

This article originally appeared on CommunityImpact.com.

Photo Credit: CommunityImpact.com courtesy Mercedes-Benz Financial Services

Pacific Builders Relocates to One Legacy West

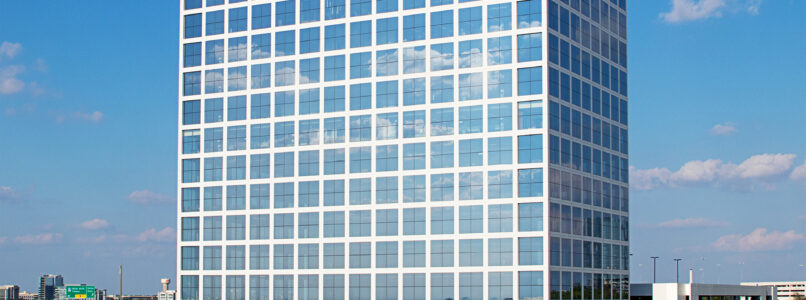
Glass office tower against a blue sky

After 12 years in Addison, Pacific Builders, the Dallas and Fort Worth construction firm known for building dynamic interiors spaces, made the move to showcase what they do for clients in their new office space at 7950 Legacy Drive, Suite 150 in Plano.

The space was designed by the architect Gensler, and reflects current industry trends and innovations seen in the interiors construction business while setting the foundation for launching the new brand.

“Our team is thrilled to work in an office that reflects the work we do for our clients on a daily basis and serves as an inspiration for future projects,” said Steve French, president of Pacific Builders. “We have been delivering spaces that inspire for clients across the metroplex for years and now we get to add our office to our portfolio and show our clients what we are capable of not only in our space, but in the brand we’ve built for the company.”

Details and product selections featured in the new first-generation space:
• A 30-foot recycled denim wall resembles insulation
• A smaller, but more efficient space
• A mezzanine to maximize space
• A custom staircase
• Inviting lounge/bar
• Materials in their true natural state
• Efficient use of natural and LED light

Gensler planned an open concept kitchen near the entrance, alluding to more of a residential feel where one is welcomed with a communal area immediately upon entering. This ties to Pacific Builders’ core values and ideas of family they wanted to translate into their physical space.

“Gensler’s design was based on themes of spatial relations, physical connections, simplicity in materials, and attention to detail, which all mirror the culture and brand of Pacific Builders,” said Lindsey Mathias, design director at Gensler. “Many materials we chose are in a raw, natural state to mimic the aesthetic of the construction industry, but are applied in a way that is beautiful, sustainable and functional, and elevate a highly effective workplace.”

The innovative, efficient design takes up the entire space, floor to deck, and from the outside, the conference rooms appear to be floating. One of the most notable features of the new space is the first Maars String2 wall installation in the DFW area. The design enabled the creation of a 25-foot wall at the entrance of the office and creates a bold impression upon entering the building.

“Maars was established in 1946 in Amsterdam where their String2 walls are found at the Edge Building, the most sustainable and intelligent building in the world,” said Brenda Hedrick, Maars architectural wall specialist. “OP is excited to be the dealership representing Maars in Texas and we love that Pacific Builders recognizes and appreciates cutting edge design and high standards in acoustics and environmental excellence.”

Pacific Builders is the first commercial ground floor tenant of the Plano icon, which is managed by Dallas-based Gaedeke Group. The office space features a smaller rentable floor plate than Pacific Builders’ previous office but due to the design it can accommodate the additional employees the company has hired to support its growth over the last year.

“We couldn’t be happier to have Pacific Builders in One Legacy West as one of our newest tenants with such an iconic space,” said Allison Johnston Frizzo, vice president of leasing at Gaedeke Group. “They are a leader in the interiors construction business and as we begin leasing our second Legacy West building, we love inspiring prospective tenants with this space and all its incredible details.”

Pacific Builders’ collective goal is to elevate the experience for clients and the new office and new brand builds on that theme. The company’s rebrand represents the company’s proactive, proven approach, its high standards and its ability to carry out designs and delight their clients. The brand story can be found here.

About Pacific Builders
Pacific Builders has completed thousands of commercial and corporate interiors throughout the Dallas and Fort Worth area working with companies like Boston Consulting Group, Fidelity Investments and Mercedes. Customers enjoy an elevated experience with detailed oversight from the preconstruction phase and beyond – taking the complexity out of construction and providing the resources and senior leadership necessary to finish out extraordinary spaces. For more information, visit pbidfw.com

About Gensler
Gensler is a global architecture, design, and planning firm with 48 locations and more than 6,000 professionals networked across Asia, Europe, Australia, the Middle East, and the Americas. Founded in 1965, the firm serves more than 3,500 active clients in virtually every industry. Gensler designers strive to make the places people live, work, and play more inspiring, more resilient, and more impactful. gensler.com

About Maars
Maars combines years of experience by effortlessly merging special innovation, aesthetics and performance. Maars offers both standard and customized solutions in, for example, offices, airports, factories, cinemas, shops and hotels. Also, in the public sector Maars has been active and has taken the lead with applications including hospitals, public institutions, universities and schools. maarslivingwalls.com

About Gaedeke Group
Gaedeke Group, is a next generation full-service real estate firm that provides investment, acquisition, management, leasing, construction management and portfolio management services. Headquartered in Dallas, Gaedeke Group’s current portfolio encompasses three million square feet of Class A office properties in Arizona, Florida, Tennessee, Texas, and Washington, D.C. The firm aims to provide high-quality Class A office environments by investing new capital, sound management principles, impeccable tenant services, and sustainable practices as a signature commitment to its pride of ownership and the community. gaedeke.com